
Views - Primary on Main
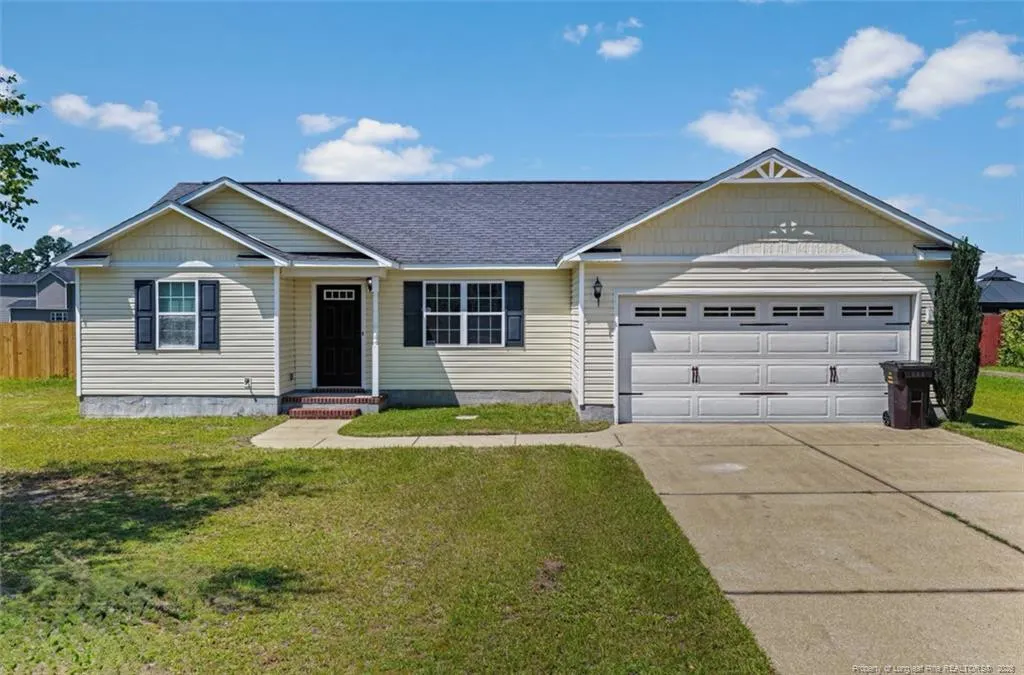
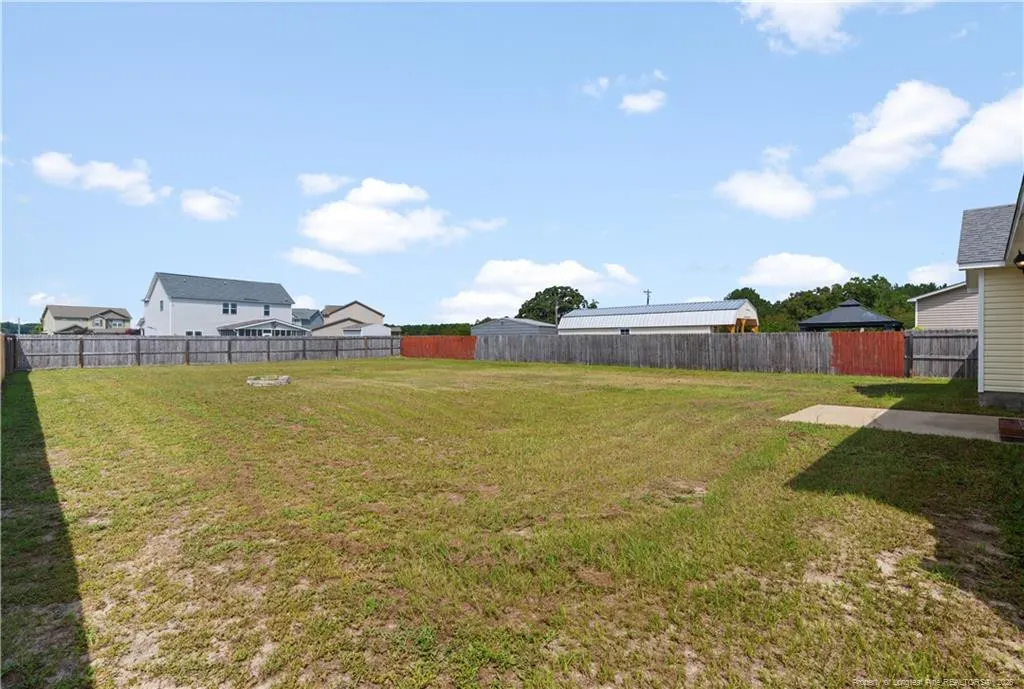
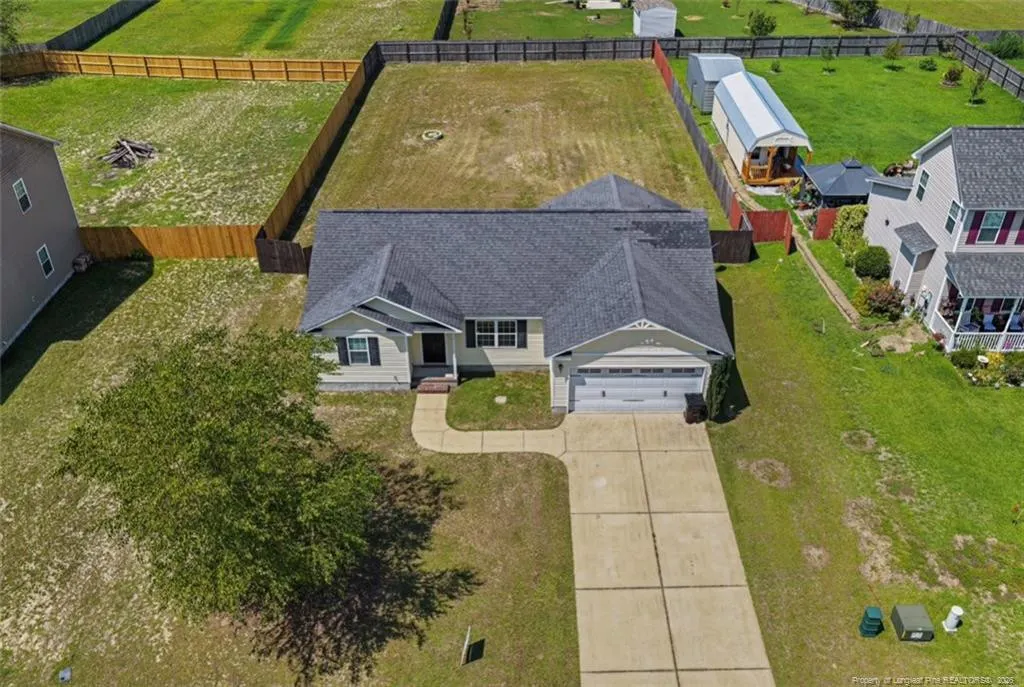
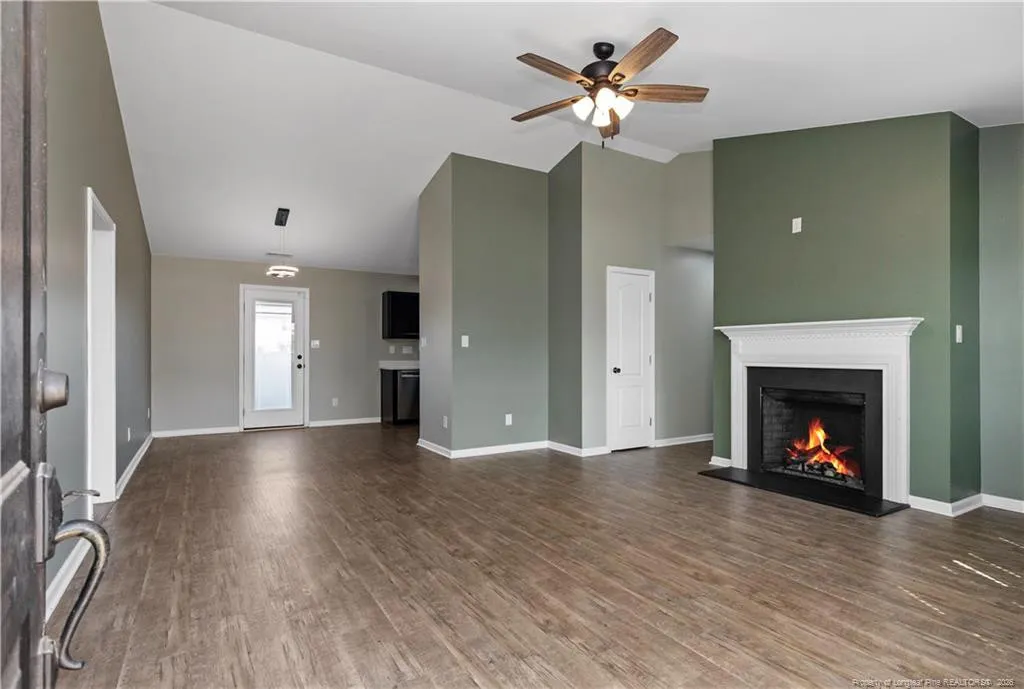
Address
46 Hybrid Lane, Linden, NC
Price
$ 260,000
Property Attributes
- ID#LP766838
- TypeSingle Family
- Listing Status Active
- CountyHarnett
- CityLinden
- AreaHarnett
- NeighborhoodSweetwater
- Zip28356
- StyleRanch
- Year Built2011
- Price$ 260,000
- Bedrooms3
- Full Bathrooms2
- Half Bathrooms0
- Sqr Footage1300
- Lot Size0.34 Acres
Data Source:
Triangle MLS (TMLS)
Property Description
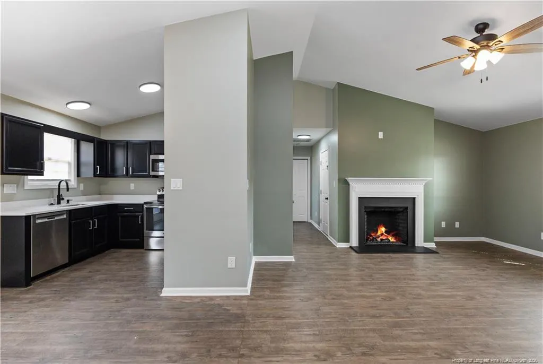
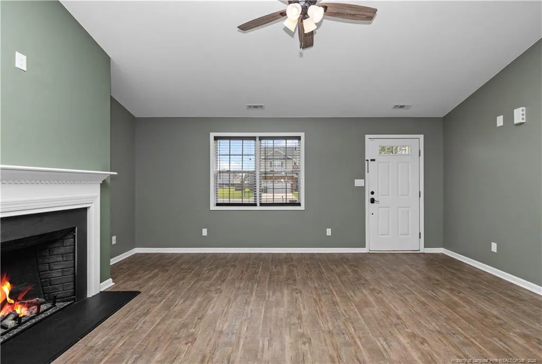
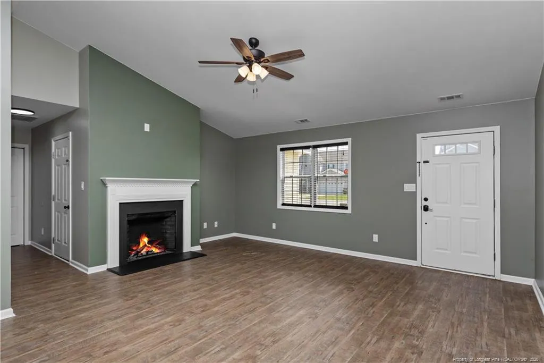
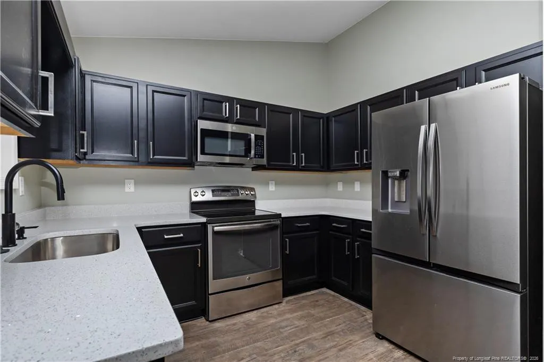
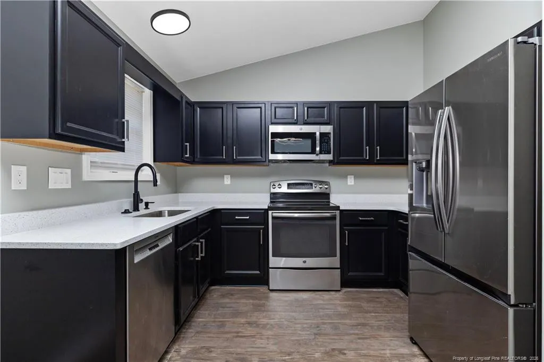
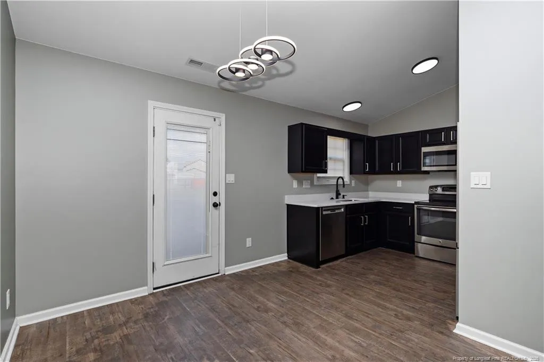
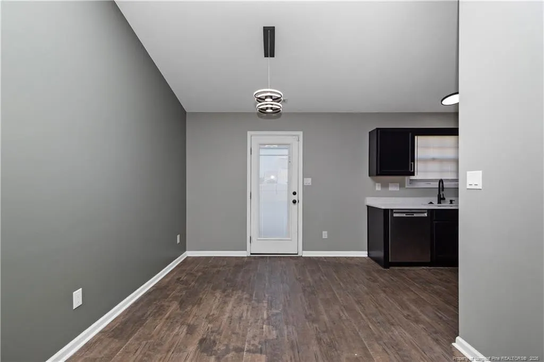
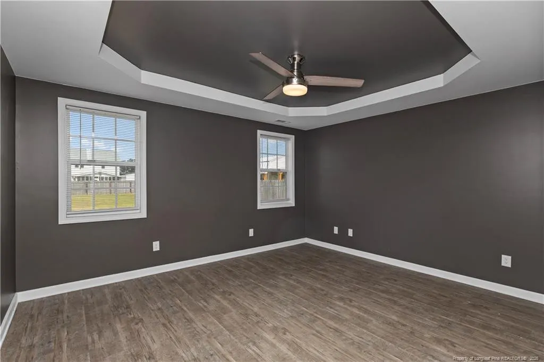
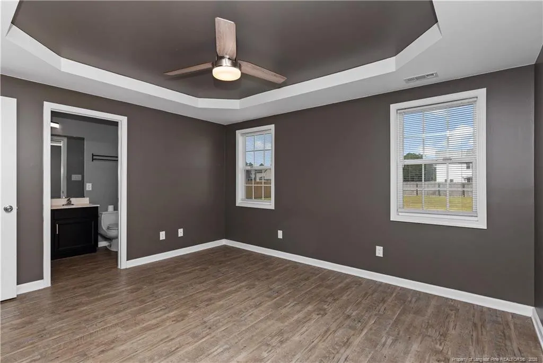
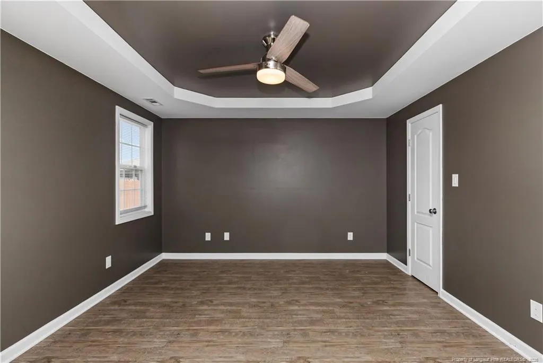
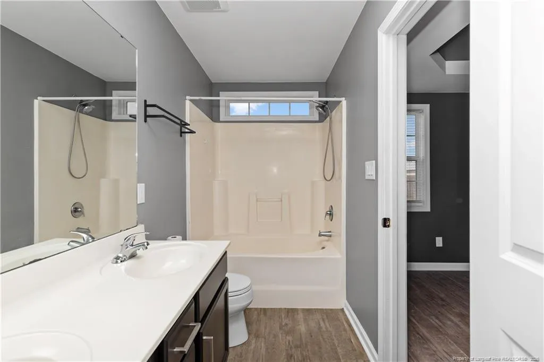
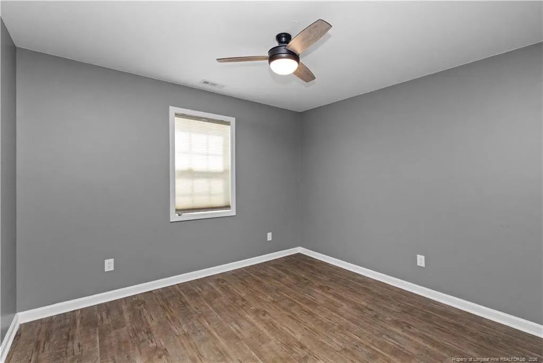
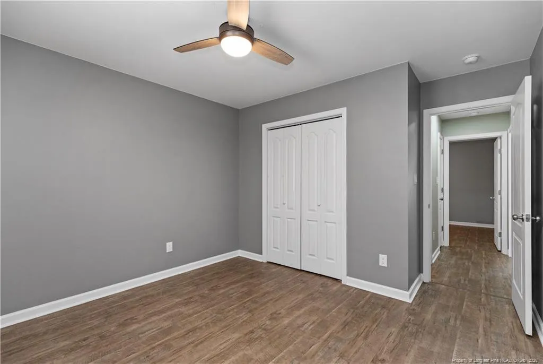
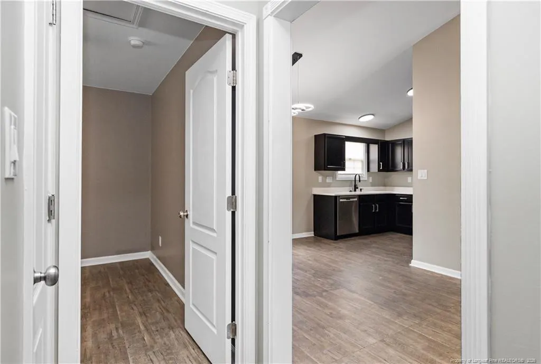
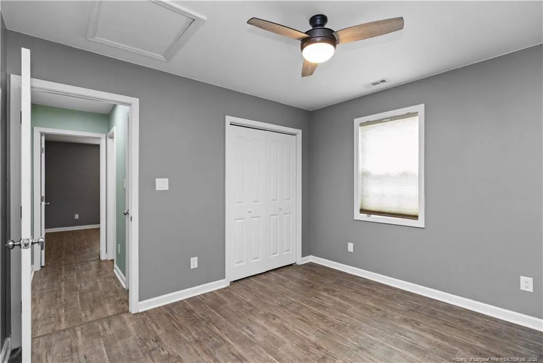
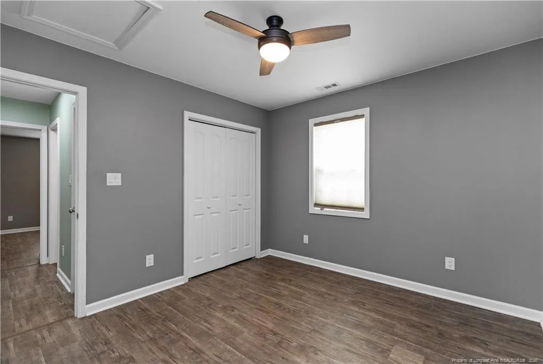
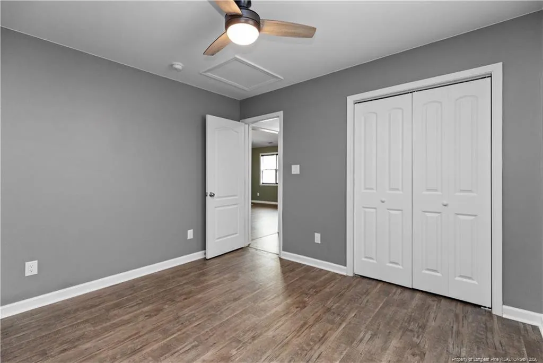
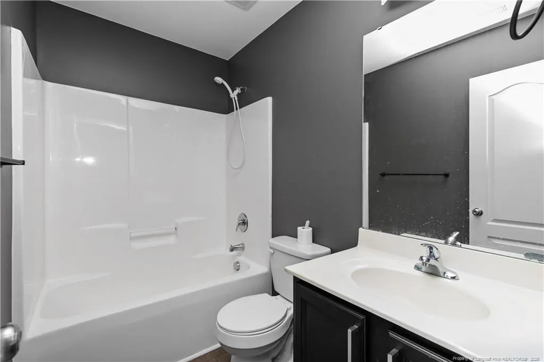
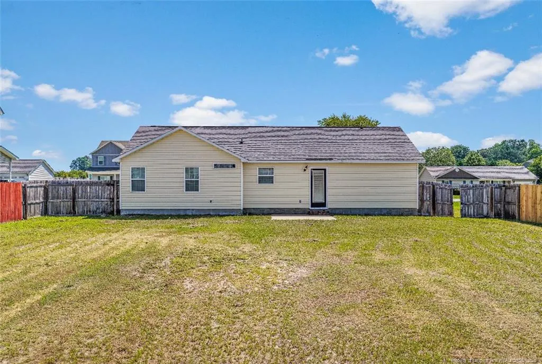
Beautifully updated ranch, split floor plan! Spacious living room features with a vaulted ceiling and electric fireplace, and flows right into the open kitchen and dining space also with vaulted ceiling. The primary suite is on one side with trey ceiling and double closets. The primary bathroom features a garden tub, separate shower and dual vanity suites. The opposite side of the house has 2 spacious bedrooms and a full bath. 2 car garage. large, flat fenced in back yard, perfectly located just minutes from Fort Bragg, Fayetteville, and Dunn! Schedule your showing today!
| Middle School | High School |
|---|---|
| Harnett - Overhills Middle Middle School | Harnett - Overhills High High School |
| Price History | |
|---|---|
| 7/29/2026 | Listed $260,000 |
General Features
| Sewer | Septic Tank |
|---|---|
| Appliances | Dishwasher |
| HOA Fee | 100 |
| Garage Spaces | 2 |
| Patio/Porch Features | Patio |
| Architectural Style | Ranch |
| Year Built | 2011 |
| Property Subtype | Single Family Residence |
| Assoc Fee Paid Per | Annually |
| County | Harnett |
| New Construction | false |
| Property Type | Residential |
| HOA | true |
| Attached Garage | true |
| Subdivision Name | Sweetwater |
| Garage Y/N | true |
| Total Rooms | 6 |
| Full Baths | 2 |
| Status | Active |
| Directions | 401 to Wire Road to Will Lucas Road to Hybrid Lan. House is on the Right |
| High School | Harnett - Overhills High |
| City | Linden |
| Lot Size Units | Square Feet |
| Lot Size Square Feet | 14810.4 |
| Carport Y/N | false |
| Middle/Junior High School | Harnett - Overhills Middle |
| Building Area Units | Square Feet |
| Living Area Units | Square Feet |
| Standard Status | Active |
Interior Features
| Interior Amenities | Ceiling Fan(s),Eat-in Kitchen,Granite Counters,Kitchen/Dining Room Combination,Open Floorplan,Master Downstairs,Separate Shower,Walk-In Closet(s),Other,See Remarks |
|---|---|
| Flooring | Vinyl |
| Total Fireplaces | 1 |
| Fireplace Features | Electric |
| Air Conditioning Y/N | true |
| Heating Y/N | true |
| Fireplace Y/N | true |
| Laundry Features | Inside,Main Level |
| Total Bedrooms | 3 |
| Below Grade Finished Area Unit Type | Square Feet |
| Above Grade Finished Area Unit Type | Square Feet |
| Total Baths | 2 |
Exterior Features
| Exterior Amenities | Fenced Yard |
|---|---|
| Fencing | Fenced |
| Parking Features | Attached |
| Lot Features | Cleared |
| Lot Size Area | 14810.4 |
| Building Area Total | 1300 |
| Lot Size Acres | 0.34 |
| Road Surface Type | Paved |
Amenities
- Foreclosure
- Views
- Short Sale
- New Construction
- Adult 55+
- Lease To Own
- No HOA Fees
- Furnished
- Primary On Main
- Air Conditioning
- Seller Finance
- Green
- Fixer Upper
- Horse
- Golf
- Fireplace
- Deck
- Garage
- Basement
- Pool
Property vs Single Family Average in 28356
Price
Year Built


 The data relating to real estate on this web site comes in part from the Internet Data Exchange program of Hive MLS LLC, and is updated as of September 11, 2026 8:22 PM UTC All information is deemed reliable but not guaranteed and should be independently verified. All properties are subject to prior sale, change, or withdrawal. Neither listing broker(s) nor Costello Real Estate and Investments shall be responsible for any typographical errors, misinformation, or misprints, and shall be held totally
