
Views
Address
852 Marshall Ridge Road, Edneyville, NC
Price
$ 690,000
Property Attributes
- ID#4383517
- TypeSingle Family
- Listing Status Active
- CountyHENDERSON
- CityEdneyville
- AreaHenderson County
- NeighborhoodLace Falls
- Zip28792
- Style
- Year Built2020
- Price$ 690,000
- Bedrooms2
- Full Bathrooms2
- Half Bathrooms1
- Sqr Footage1979
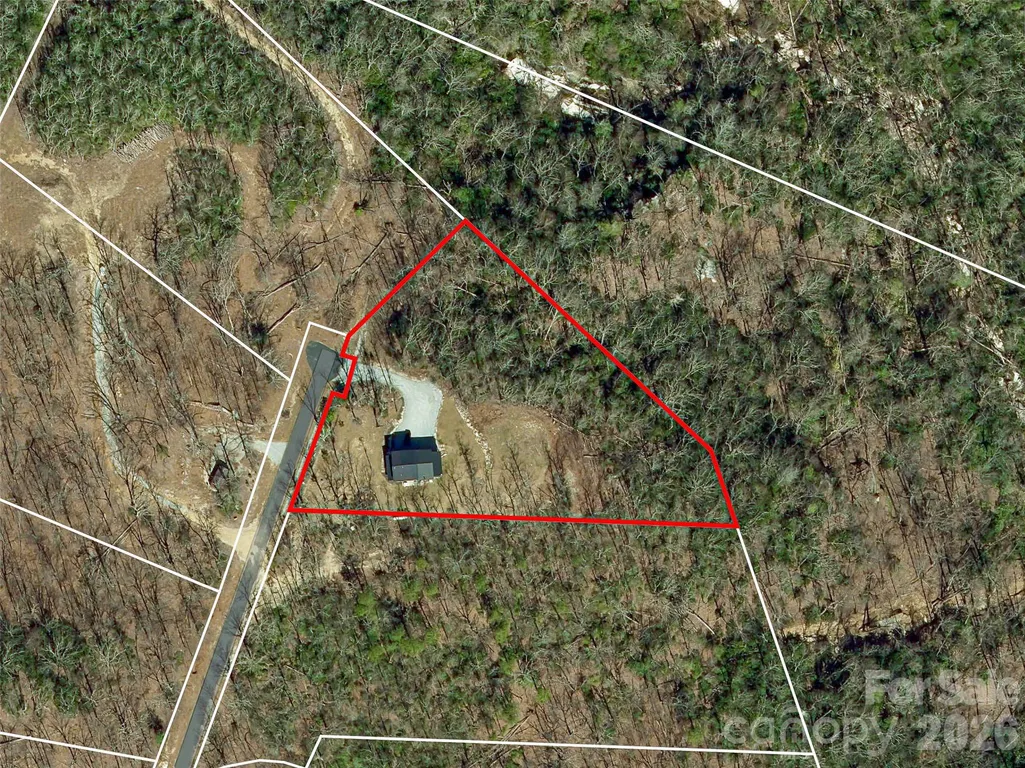
- Lot Size2.26 Acres
Data Source:
Canopy MLS
Property Description
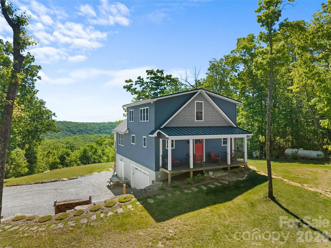
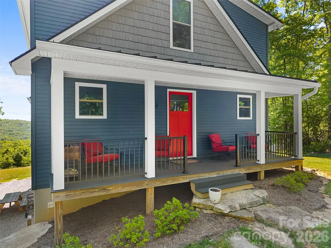
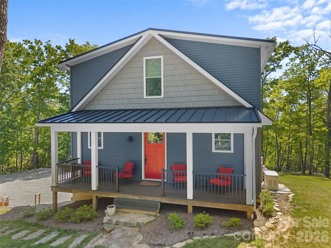
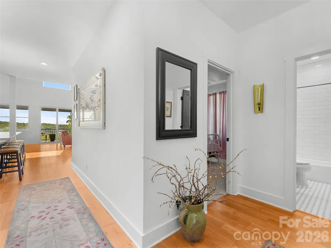
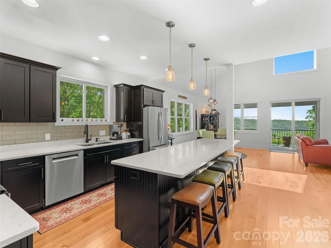
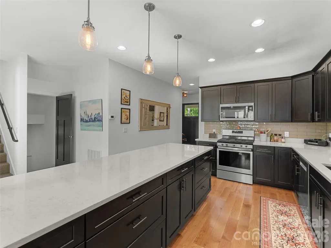
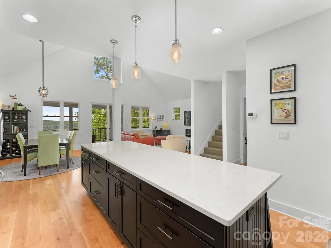
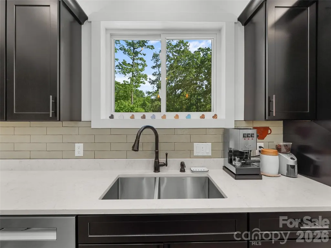
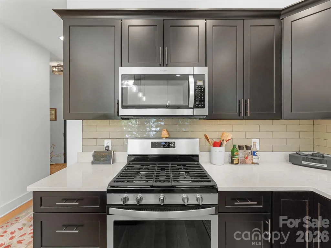
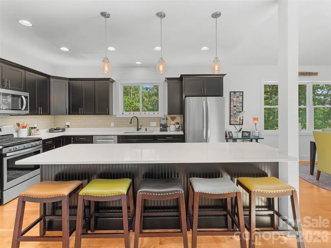
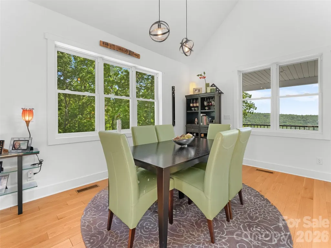
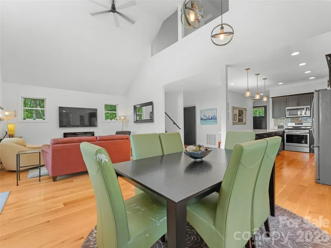
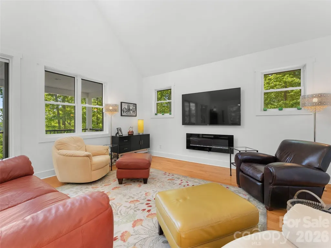
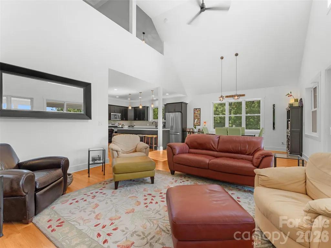
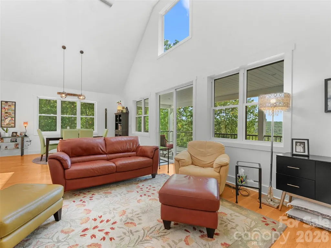
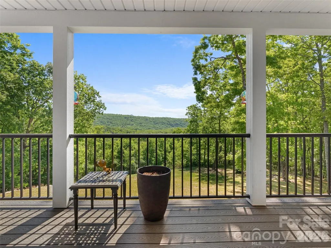
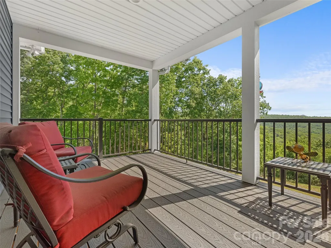
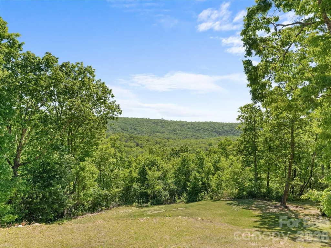
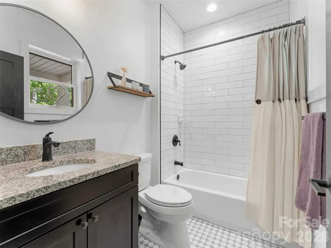
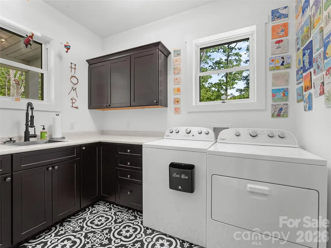
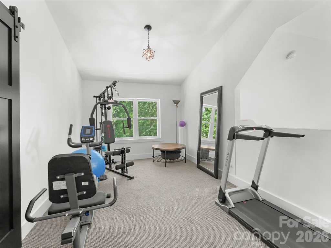
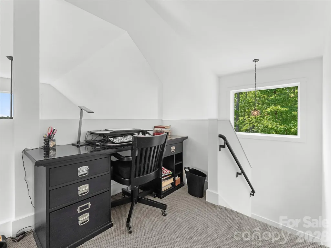
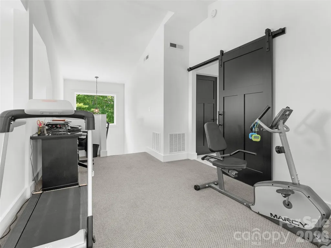
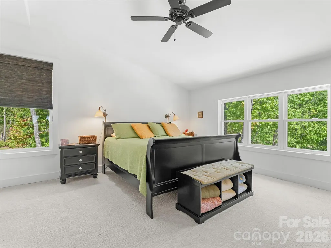
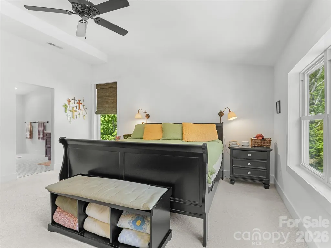
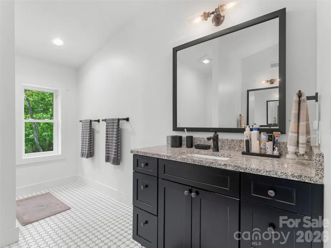
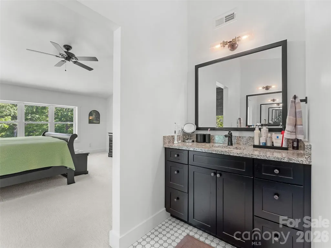
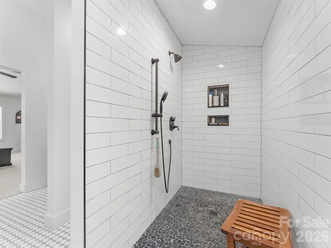
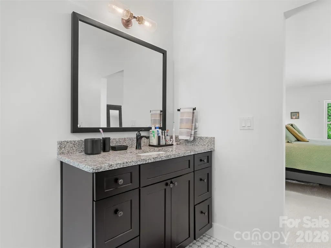
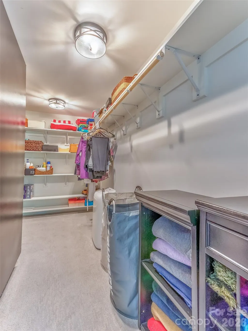
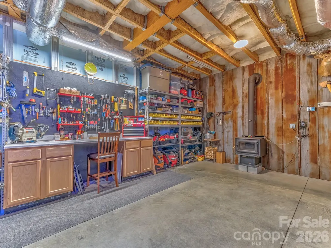
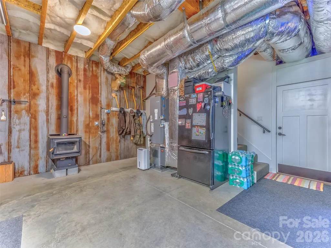
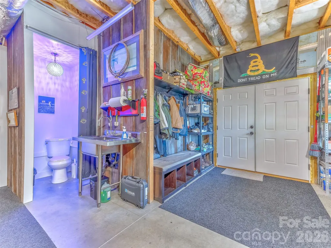
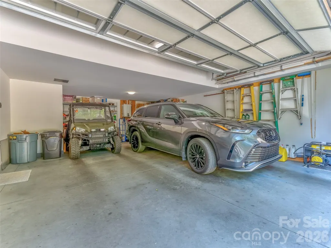
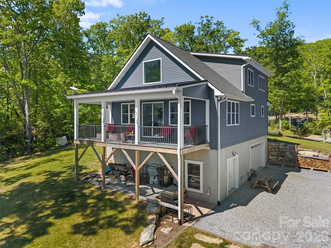
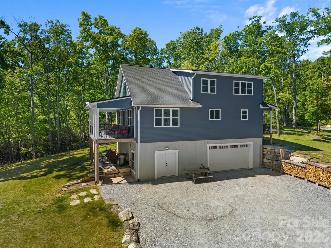
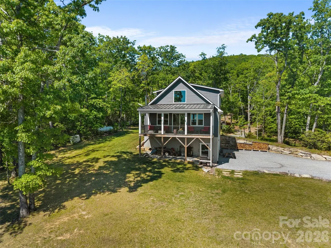
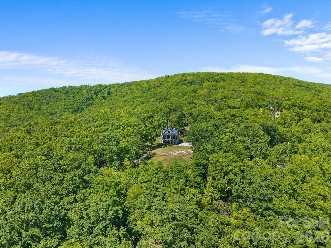
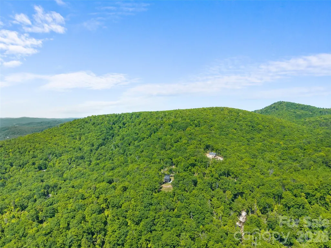
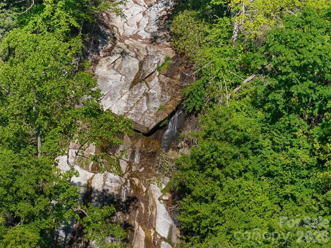
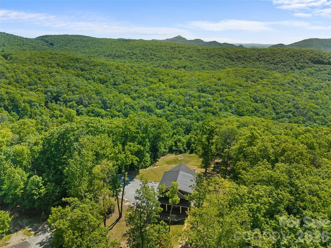
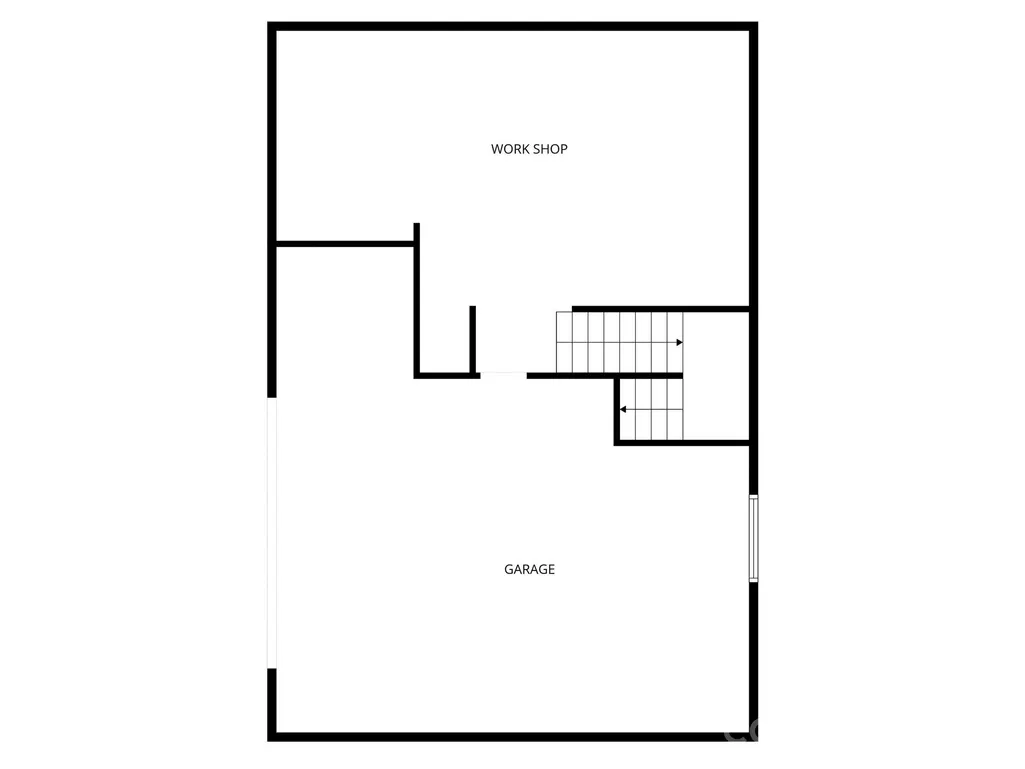
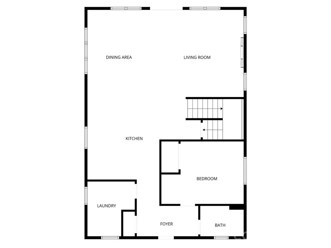
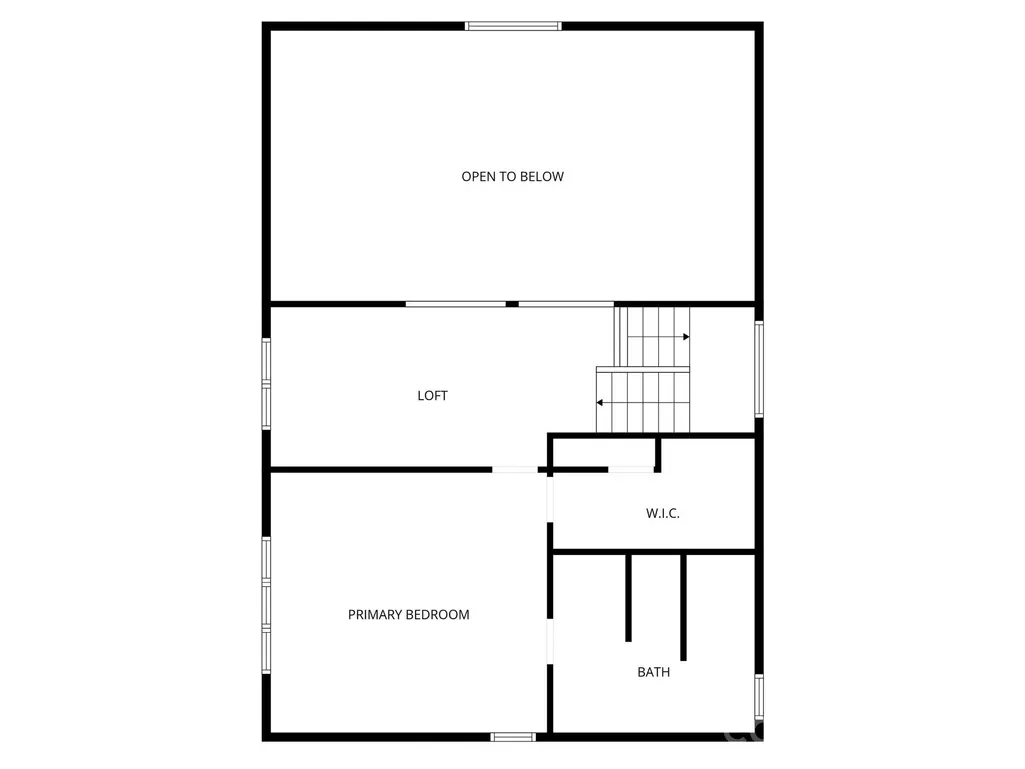
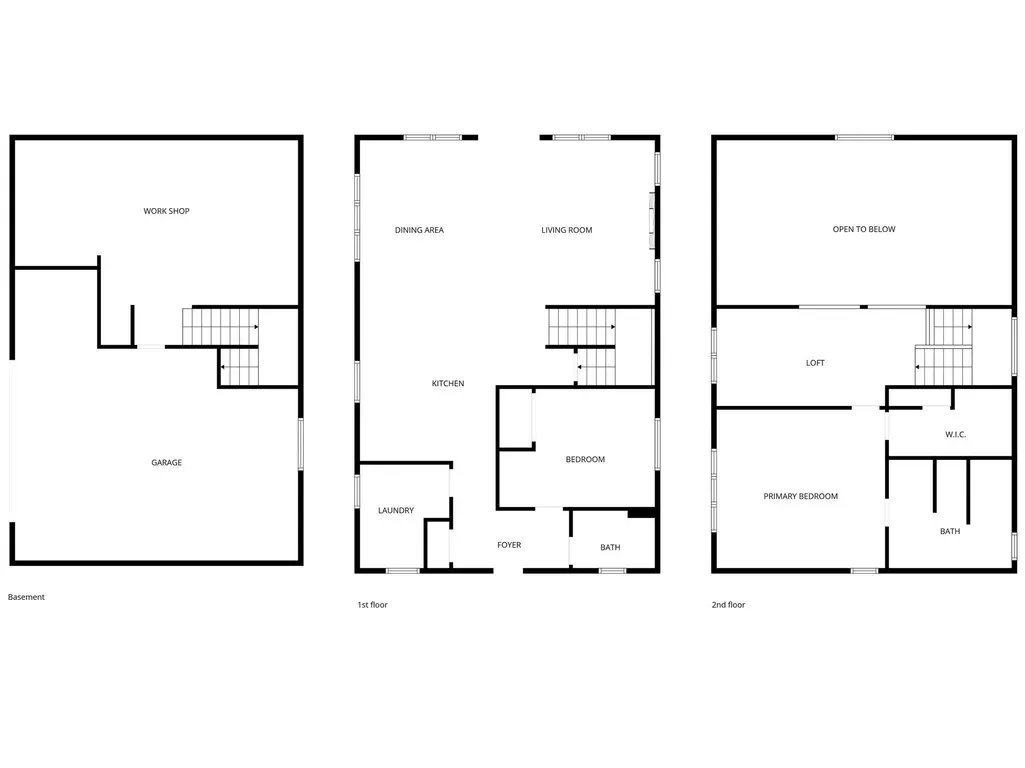
Tucked away on a private 2.26 acre cul-de-sac lot, this custom mountain retreat feels like living in a treehouse with breathtaking views. Soaring 18-foot ceiling in the great room and an open-concept design create for a light-filled space that blends comfort with natural beauty. Enjoy peaceful mornings and sunset evenings from the maintenance-free front and rear decks while listening to the soothing sounds of nearby Lace Falls. Large windows throughout the home capture stunning views from nearly every room. The kitchen features quartz countertops, 39-inch custom espresso cabinetry, and generous space for gathering, with matching custom cabinetry carried through the bathrooms and laundry room for a cohesive, upscale finish. The primary suite offers a spa-like retreat with a custom-tiled walk-in shower and tile flooring. Quality craftsmanship is evident throughout with solid oak hardwood floors, solid wood interior doors, and 9-foot ceilings on the main level. The basement includes 9-foot ceilings, a pacific energy wood stove, workshop, utility sink, and additional toilet-offering flexible space for hobbies, storage, or future expansion. Built for efficiency and peace of mind, the home includes 2x6 exterior walls, dual HVAC systems, a tankless gas water heater, a 24kW whole house generator, and a spacious two car garage. A rare combination of privacy, views, and high end-constructions- this mountain retreat is truly one of a kind.
| Elementary School | Middle School | High School |
|---|---|---|
| Edneyville Elementary School | Apple Valley Middle School | North Henderson High School |
| Price History | |
|---|---|
| 5/20/2026 | Listed $720,000 |
| 7/7/2026 | 5$690,000 |
General Features
| Living Area | 1979 |
|---|---|
| Sewer | Septic Installed |
| Heating | Central |
| Cooling | Central Air,Electric |
| Utilities | Propane |
| Roof | Architectural Shingle |
| Appliances | Dishwasher,Dryer,Electric Range,Microwave,Oven,Refrigerator,Washer |
| HOA Fee | 725 |
| Garage Spaces | 2 |
| Patio/Porch Features | Covered,Deck,Front Porch,Rear Porch |
| Construction Materials | Vinyl |
| Year Built | 2020 |
| Levels | Two |
| Property Subtype | Single Family Residence |
| Parcel Number | 0603343299 |
| Assoc Fee Paid Per | Annually |
| County | Henderson |
| New Construction | No |
| Property Type | Residential |
| HOA | Yes |
| Subdivision Name | Lace Falls |
| Garage Y/N | Yes |
| Full Baths | 2 |
| High School | North Henderson |
| City | Edneyville |
| Association Name | Lace Falls POA |
| Senior Community Y/N | No |
| Lot Size Units | Acres |
| Carport Y/N | No |
| Elementary School | Edneyville |
| Middle/Junior High School | Apple Valley |
| Additional Parcels Y/N | No |
| Standard Status | Active |
| CAR_HOASubjectTo | Required |
| Construction Type | Site Built |
| Tax Assessed Value | 463800 |
| Listing Terms | Cash,Conventional |
Interior Features
| Basement | Basement Garage Door,Interior Entry,Walk-Out Access |
|---|---|
| Basement (Y/N) | Yes |
| Fireplace Y/N | No |
| Above Grade Finished Area | 1979 |
| Half Baths | 1 |
| Laundry Features | Mud Room |
| Total Bedrooms | 2 |
| Total Baths | 3 |
| SqFt Main | 1232 |
| SqFt Upper | 747 |
| Bedroom | 1 |
Exterior Features
| Parking Features | Attached Garage |
|---|---|
| Water Source | Well |
| Lot Size Area | 2.26 |
| Foundation Details | Basement |
| Road Surface Type | Gravel |
| Door Features | Sliding Doors |
| Other Equipment | Generator |
| Road Responsibility | Private Maintained Road |
| Main Level Garage YN | No |
Amenities
- Foreclosure
- Views
- Short Sale
- New Construction
- Adult 55+
- Lease To Own
- No HOA Fees
- Furnished
- Primary On Main
- Air Conditioning
- Seller Finance
- Green
- Fixer Upper
- Horse
- Golf
- Fireplace
- Deck
- Garage
- Basement
- Pool
Property vs Single Family Average in 28792
Price
Year Built
Visits

 Copyright 2026 Triangle MLS, Inc. of North Carolina. All rights reserved.
The data relating to real estate for sale on this web site comes in part from the Triangle MLS, Inc. of North Carolina. Real estate listings held by brokerage firms other than Costello Real Estate and Investments are marked with the Broker Reciprocity logo and detailed information about them includes the name of the listing brokers. Brokers make an effort to deliver accurate information, but buyers should independently verify any information on which they will rely in a transaction. The listing broker shall not be responsible for any typographical errors, misinformation, or misprints, and they shall be held totally harmless from any damages arising from reliance upon this data. This data is provided exclusively for consumer's personal, noncommercial use.
Closed (sold) listings may have been listed and/or sold by a real estate firm other than the firm(s) featured on this website. Closed data is not available until the sale of the property is recorded in the MLS. Home sale data is not an appraisal, CMA, competitive or comparative market analysis, or home valuation of any property.
Listings marked with an icon are provided courtesy of the Triangle MLS, Inc. of North Carolina, Internet Data Exchange Database.
This site is monitored for scraping. Any use of listing data obtained from this web site, other than by a consumer looking to purchase real estate, is prohibited.
This data has been updated as of September 11, 2026 8:01 PM UTC
Copyright 2026 Triangle MLS, Inc. of North Carolina. All rights reserved.
The data relating to real estate for sale on this web site comes in part from the Triangle MLS, Inc. of North Carolina. Real estate listings held by brokerage firms other than Costello Real Estate and Investments are marked with the Broker Reciprocity logo and detailed information about them includes the name of the listing brokers. Brokers make an effort to deliver accurate information, but buyers should independently verify any information on which they will rely in a transaction. The listing broker shall not be responsible for any typographical errors, misinformation, or misprints, and they shall be held totally harmless from any damages arising from reliance upon this data. This data is provided exclusively for consumer's personal, noncommercial use.
Closed (sold) listings may have been listed and/or sold by a real estate firm other than the firm(s) featured on this website. Closed data is not available until the sale of the property is recorded in the MLS. Home sale data is not an appraisal, CMA, competitive or comparative market analysis, or home valuation of any property.
Listings marked with an icon are provided courtesy of the Triangle MLS, Inc. of North Carolina, Internet Data Exchange Database.
This site is monitored for scraping. Any use of listing data obtained from this web site, other than by a consumer looking to purchase real estate, is prohibited.
This data has been updated as of September 11, 2026 8:01 PM UTC
 The data relating to real estate on this web site comes in part from the Internet Data Exchange program of Hive MLS LLC, and is updated as of September 11, 2026 8:22 PM UTC All information is deemed reliable but not guaranteed and should be independently verified. All properties are subject to prior sale, change, or withdrawal. Neither listing broker(s) nor Costello Real Estate and Investments shall be responsible for any typographical errors, misinformation, or misprints, and shall be held totally
