
Open House Fri, Sep 18th 03:00 PM - 05:00 PM - Price Reduction
Address
4053 Armstrong Farm Drive, Belmont, NC
Price
$ 445,000
Property Attributes
- ID#4391713
- TypeSingle Family
- Listing Status Active
- CountyGASTON
- CityBelmont
- AreaGaston County
- NeighborhoodAmberley
- Zip28012
- StyleTraditional
- Year Built2021
- Price$ 445,000
- Bedrooms4
- Full Bathrooms2
- Half Bathrooms1
- Sqr Footage2123
- Lot Size0.16 Acres
Data Source:
Canopy MLS
Property Description
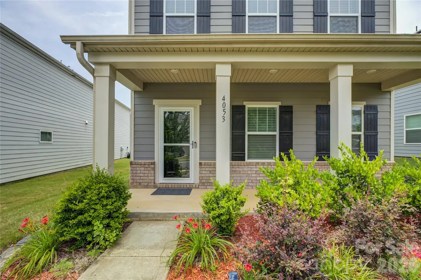
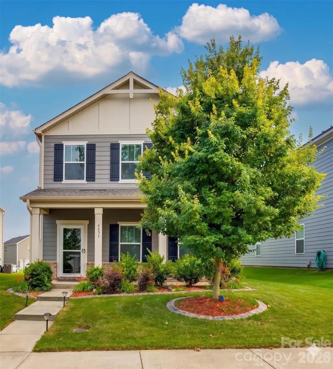
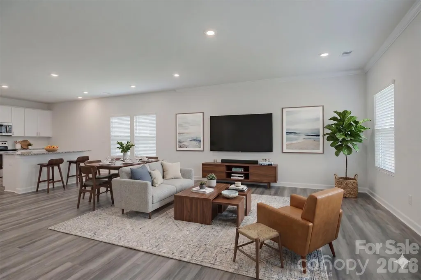
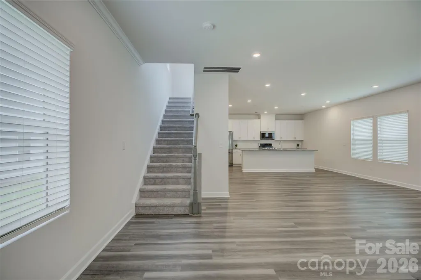
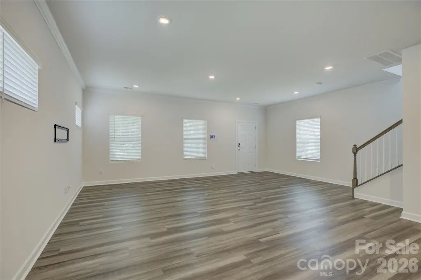
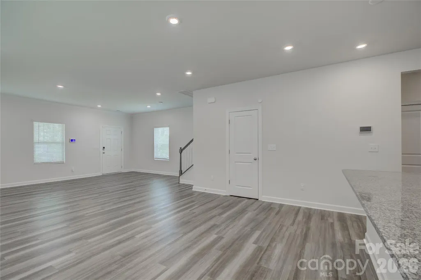
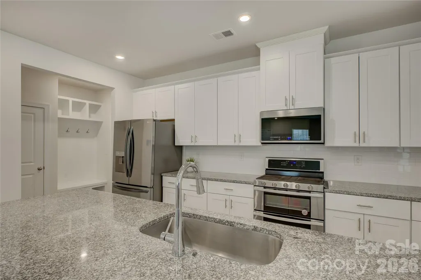
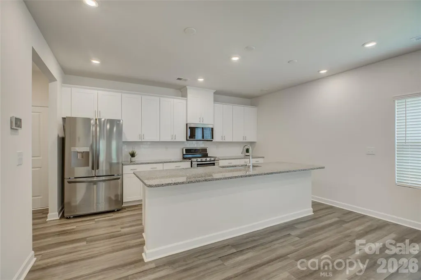
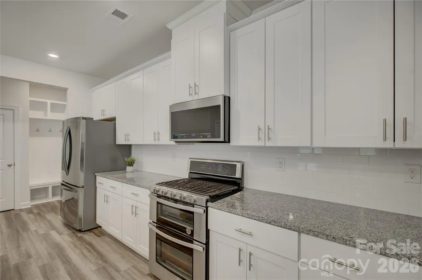
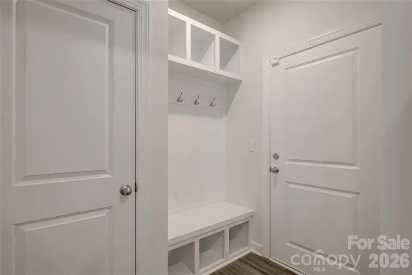
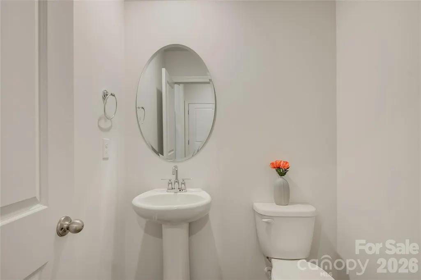
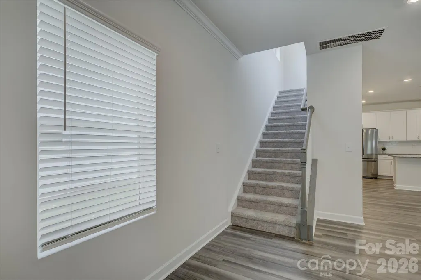
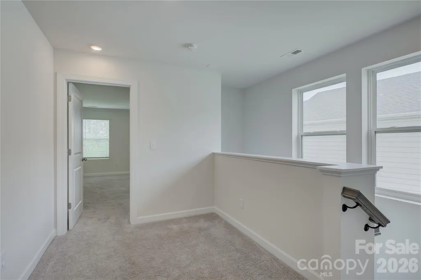
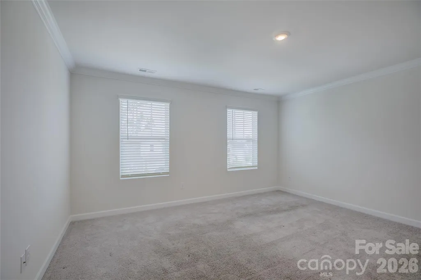
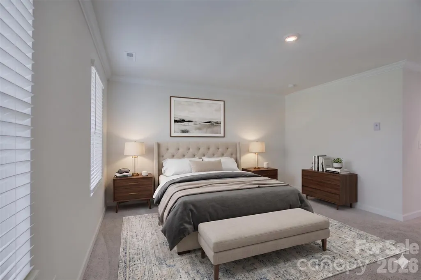
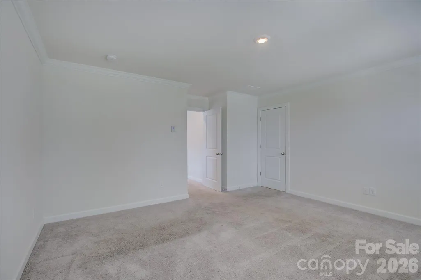
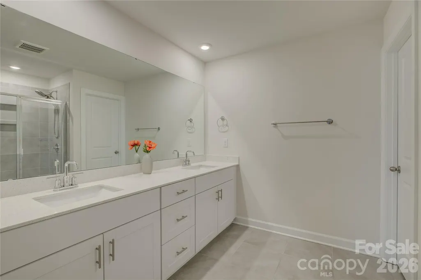
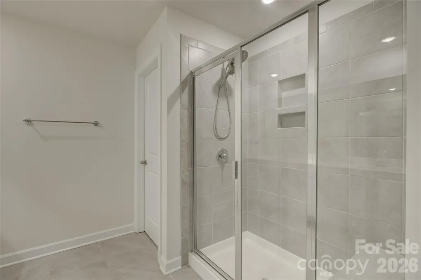
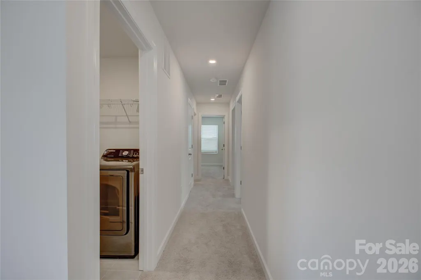
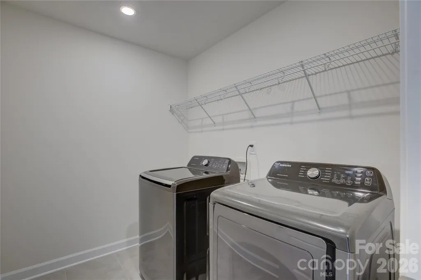
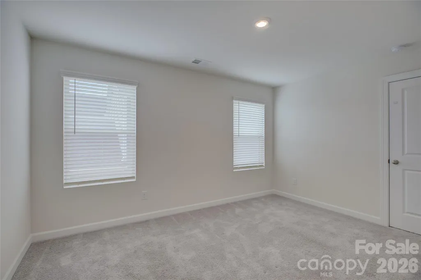
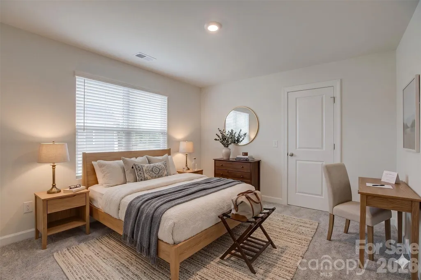
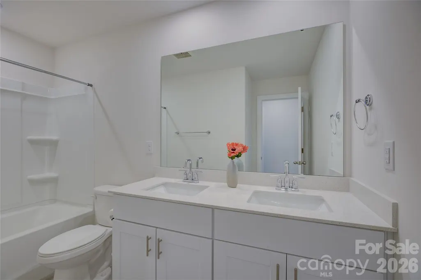
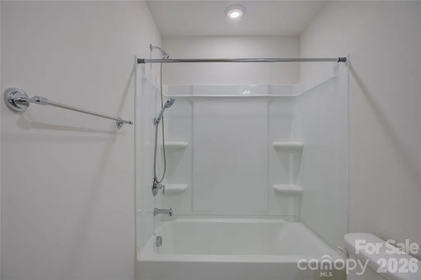
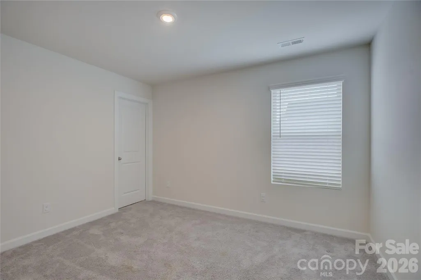
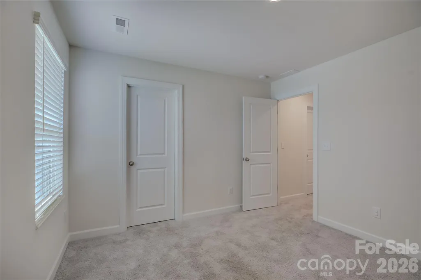
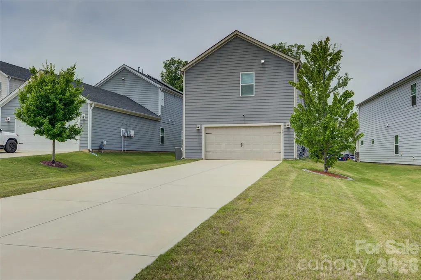
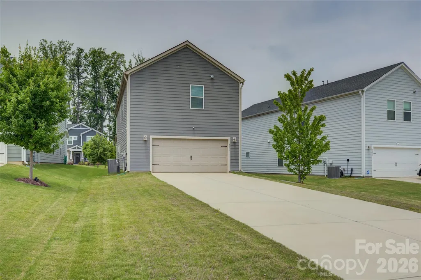
Nestled within the highly desirable Amberley neighborhood of Belmont, NC, this 4 bedroom, 2 1/2 bath residence perfectly balances modern elegance with comfortable living. From the moment you arrive, the charming front porch invites you to step inside and discover a meticulously maintained home designed for both daily life and entertaining. The heart of the home is a spacious, light-filled living room that flows seamlessly into the gourmet kitchen and dining areas. A chef’s delight, the kitchen features expansive countertops and ample cabinetry, and a double oven with a layout optimized for culinary creativity. The home's functional design is further highlighted by a welcoming foyer and a dedicated drop zone, ensuring the main level remains organized and clutter-free. The upper level serves as a sanctuary of comfort, anchored by a versatile loft area that can easily function as a home office, or playroom. The primary suite is a sprawling retreat featuring a tranquil bedroom, a spa-like ensuite bathroom with dual vanities, and a massive walk-in closet. Three additional generously sized bedrooms offer ample space for family and guests, all served by a well-appointed full bathroom. For added convenience, a dedicated laundry room is strategically located near the bedrooms. Rear entry garage with expansive driveway at back of the home. The driveway will accommodate up to 8 cars in addition to the 2 car garage. Tons of parking opportunities for all of your entertaining needs. The Amberley neighborhood offers outdoor pool, sports courts, playground, and sidewalks for your enjoyment. This home is a blank canvas, ready to make your own!! Come check it out!!
| Elementary School | Middle School | High School |
|---|---|---|
| Belmont Central Elementary School | Belmont Middle School | South Point (NC) High School |
| Price History | |
|---|---|
| 6/9/2026 | Listed $490,000 |
| 7/24/2026 | 4$475,000 |
| 8/17/2026 | 3$465,000 |
| 9/1/2026 | 5$445,000 |
General Features
| Living Area | 2123 |
|---|---|
| Sewer | Public Sewer |
| Heating | Forced Air |
| Cooling | Central Air,Electric,Zoned |
| Utilities | Cable Available,Electricity Connected,Underground Utilities |
| Roof | Architectural Shingle |
| Appliances | Dishwasher,Disposal,Double Oven,Exhaust Fan,Ice Maker,Microwave,Refrigerator with Ice Maker,Washer/Dryer |
| Zoning | GR (CD) |
| HOA Fee | 61.91 |
| Garage Spaces | 2 |
| Patio/Porch Features | Covered,Front Porch |
| Architectural Style | Traditional |
| Security Features | Carbon Monoxide Detector(s),Security System,Smoke Detector(s) |
| Construction Materials | Fiber Cement |
| Year Built | 2021 |
| Levels | Two |
| Property Subtype | Single Family Residence |
| Parcel Number | 304572 |
| Community Features | Playground,Sidewalks,Street Lights |
| Assoc Fee Paid Per | Monthly |
| County | Gaston |
| New Construction | No |
| Property Type | Residential |
| HOA | Yes |
| Subdivision Name | Amberley |
| Garage Y/N | Yes |
| Full Baths | 2 |
| Directions | GPS |
| High School | South Point (NC) |
| City | Belmont |
| Association Name | CAMS |
| Senior Community Y/N | No |
| Open Parking Spaces | 8 |
| Lot Size Units | Acres |
| Carport Y/N | No |
| Elementary School | Belmont Central |
| Middle/Junior High School | Belmont |
| Additional Parcels Y/N | No |
| Builder Name | Meritage |
| Standard Status | Active |
| CAR_HOASubjectTo | Required |
| Construction Type | Site Built |
| Restrictions | Architectural Review |
| Tax Assessed Value | 357630 |
| Listing Terms | Assumable,Cash,Conventional,FHA,USDA Loan,VA Loan |
Interior Features
| Interior Amenities | Attic Stairs Pulldown |
|---|---|
| Flooring | Carpet,Tile,Vinyl |
| Basement (Y/N) | No |
| Window Features | Insulated Window(s) |
| Fireplace Y/N | No |
| Above Grade Finished Area | 2123 |
| Half Baths | 1 |
| Laundry Features | In Hall,Upper Level |
| Total Bedrooms | 4 |
| Total Baths | 3 |
| SqFt Main | 866 |
| SqFt Upper | 1257 |
Exterior Features
| Parking Features | Driveway,Attached Garage |
|---|---|
| Lot Features | Level |
| Water Source | City |
| Lot Size Area | 0.16 |
| Foundation Details | Slab |
| Road Surface Type | Concrete,Paved |
| Other Parking | Rear entry driveway/garage |
| Door Features | Insulated Door(s) |
| Road Responsibility | Publicly Maintained Road |
| Main Level Garage YN | Yes |
Amenities
- Foreclosure
- Views
- Short Sale
- New Construction
- Adult 55+
- Lease To Own
- No HOA Fees
- Furnished
- Primary On Main
- Air Conditioning
- Seller Finance
- Green
- Fixer Upper
- Horse
- Golf
- Fireplace
- Deck
- Garage
- Basement
- Pool
Property vs Single Family Average in 28012
Price
Year Built
Visits

 Copyright 2026 Triangle MLS, Inc. of North Carolina. All rights reserved.
The data relating to real estate for sale on this web site comes in part from the Triangle MLS, Inc. of North Carolina. Real estate listings held by brokerage firms other than Costello Real Estate and Investments are marked with the Broker Reciprocity logo and detailed information about them includes the name of the listing brokers. Brokers make an effort to deliver accurate information, but buyers should independently verify any information on which they will rely in a transaction. The listing broker shall not be responsible for any typographical errors, misinformation, or misprints, and they shall be held totally harmless from any damages arising from reliance upon this data. This data is provided exclusively for consumer's personal, noncommercial use.
Closed (sold) listings may have been listed and/or sold by a real estate firm other than the firm(s) featured on this website. Closed data is not available until the sale of the property is recorded in the MLS. Home sale data is not an appraisal, CMA, competitive or comparative market analysis, or home valuation of any property.
Listings marked with an icon are provided courtesy of the Triangle MLS, Inc. of North Carolina, Internet Data Exchange Database.
This site is monitored for scraping. Any use of listing data obtained from this web site, other than by a consumer looking to purchase real estate, is prohibited.
This data has been updated as of September 17, 2026 9:26 PM UTC
Copyright 2026 Triangle MLS, Inc. of North Carolina. All rights reserved.
The data relating to real estate for sale on this web site comes in part from the Triangle MLS, Inc. of North Carolina. Real estate listings held by brokerage firms other than Costello Real Estate and Investments are marked with the Broker Reciprocity logo and detailed information about them includes the name of the listing brokers. Brokers make an effort to deliver accurate information, but buyers should independently verify any information on which they will rely in a transaction. The listing broker shall not be responsible for any typographical errors, misinformation, or misprints, and they shall be held totally harmless from any damages arising from reliance upon this data. This data is provided exclusively for consumer's personal, noncommercial use.
Closed (sold) listings may have been listed and/or sold by a real estate firm other than the firm(s) featured on this website. Closed data is not available until the sale of the property is recorded in the MLS. Home sale data is not an appraisal, CMA, competitive or comparative market analysis, or home valuation of any property.
Listings marked with an icon are provided courtesy of the Triangle MLS, Inc. of North Carolina, Internet Data Exchange Database.
This site is monitored for scraping. Any use of listing data obtained from this web site, other than by a consumer looking to purchase real estate, is prohibited.
This data has been updated as of September 17, 2026 9:26 PM UTC
 The data relating to real estate on this web site comes in part from the Internet Data Exchange program of Hive MLS LLC, and is updated as of September 17, 2026 9:06 PM UTC All information is deemed reliable but not guaranteed and should be independently verified. All properties are subject to prior sale, change, or withdrawal. Neither listing broker(s) nor Costello Real Estate and Investments shall be responsible for any typographical errors, misinformation, or misprints, and shall be held totally
