
Price Reduction - Primary on Main
Address
514 Crestview Drive, Albemarle, NC
Price
$ 324,500
Property Attributes
- ID#4393250
- TypeSingle Family
- Listing Status Active
- CountySTANLY
- CityAlbemarle
- AreaStanly County
- NeighborhoodWoodcrest
- Zip28001
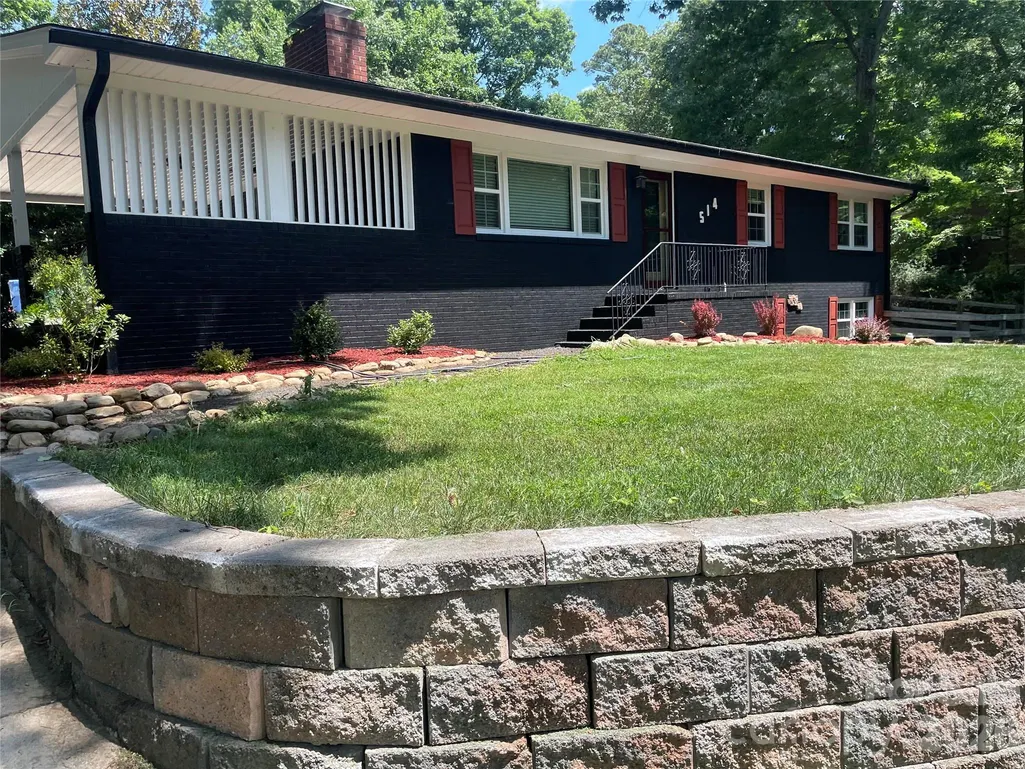
- StyleRanch
- Year Built1962
- Price$ 324,500
- Bedrooms3
- Full Bathrooms2
- Half Bathrooms0
- Sqr Footage1248
- Lot Size0.5 Acres
Data Source:
Canopy MLS
Property Description
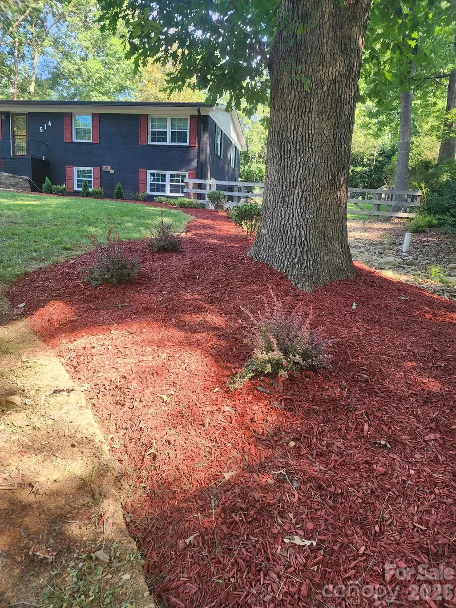
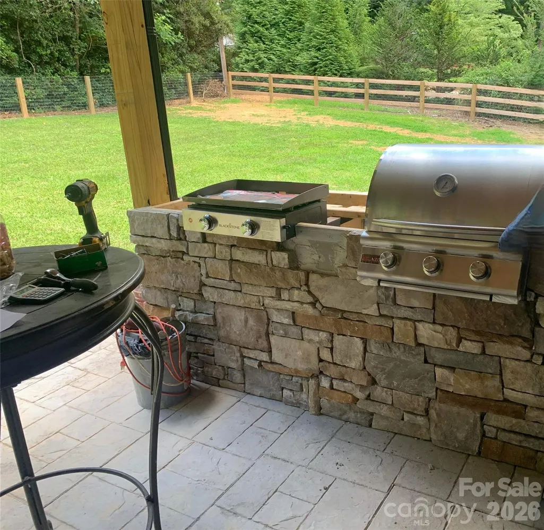
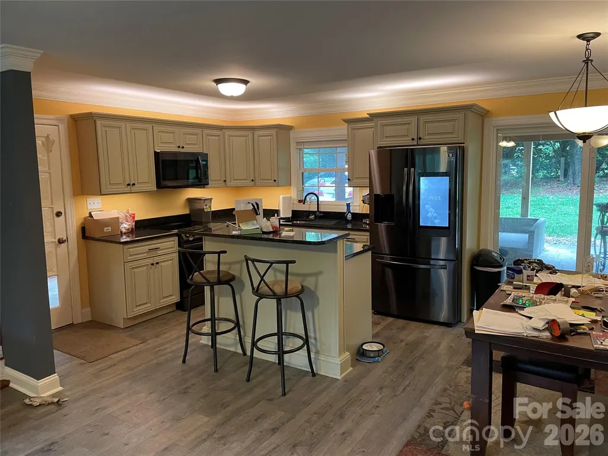
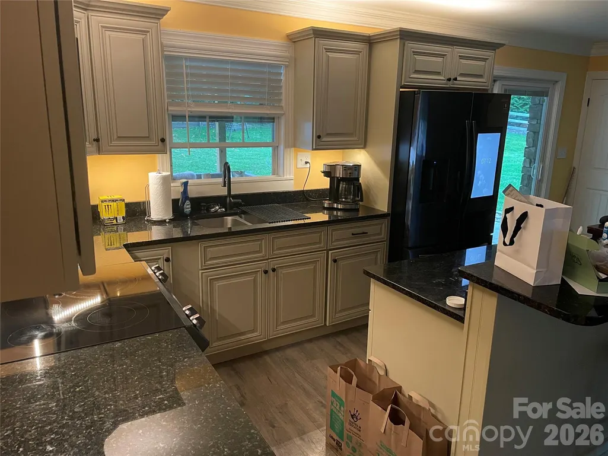
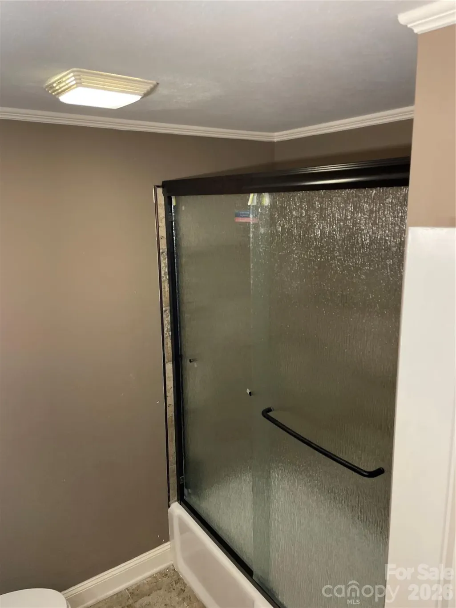
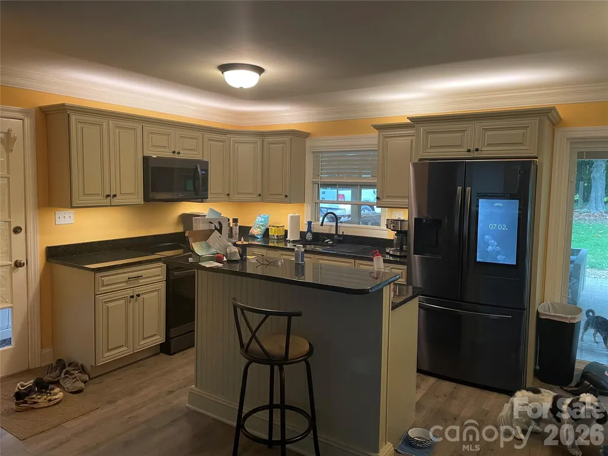
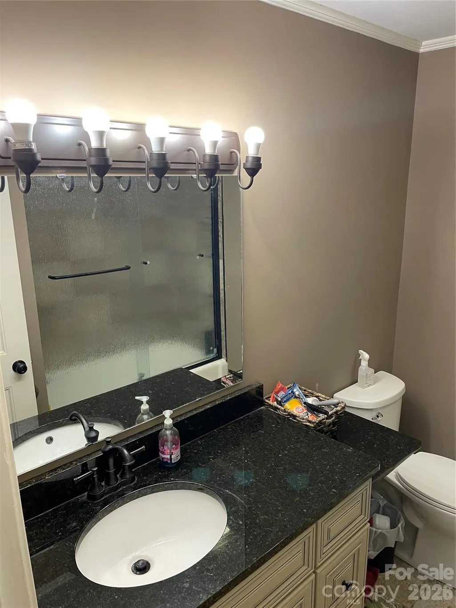
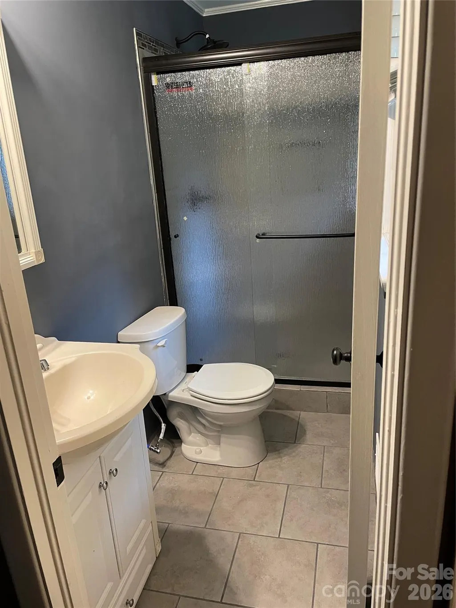
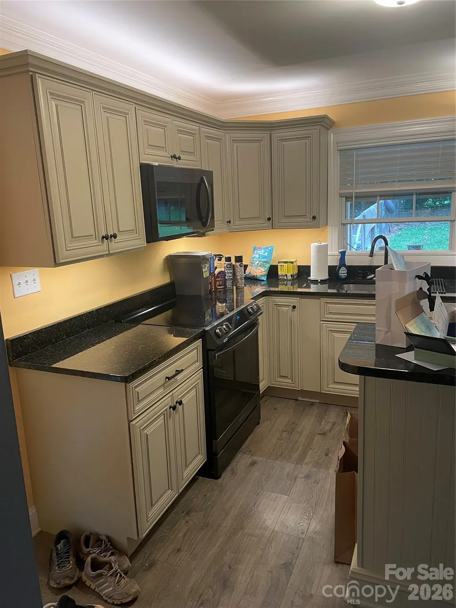
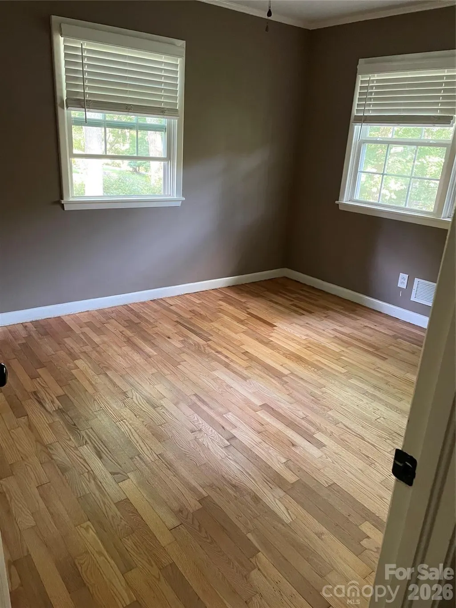
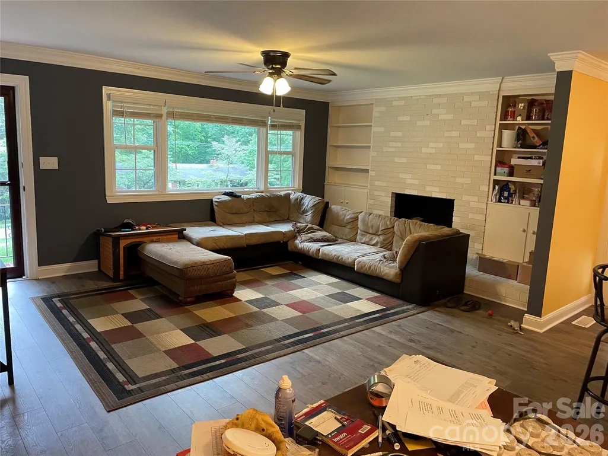
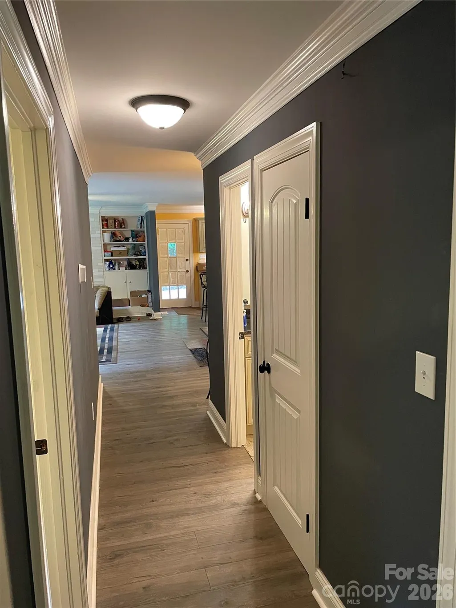
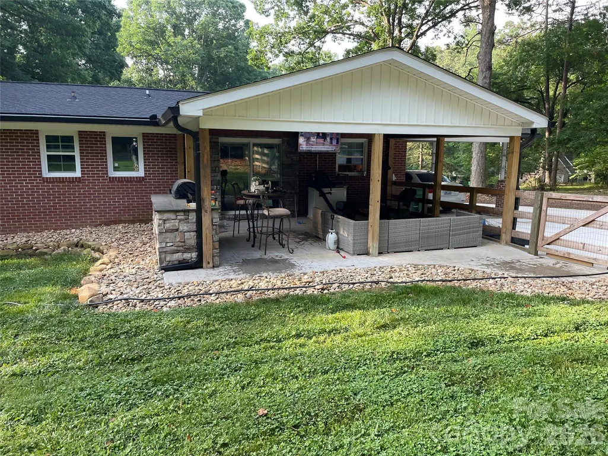
3 bedroom, 2 bath, full basement, complete remodel 2 yrs old with black stainless appliances, granite countertops, outdoor living space with built-in grill and Blackstone, fenced backyard, carport, over/under counter lighting, 2 fireplace up/down stairs, newly refinished hardwood floors in bedrooms, roof-windows-hvac-paint-flooring-cabinets-doors, 2 yrs old, beautiful landscape, great yard.
| Elementary School | Middle School | High School |
|---|---|---|
| Badin Elementary School | North Stanly Middle School | North Stanly High School |
| Price History | |
|---|---|
| 6/13/2026 | Listed $330,000 |
| 8/5/2026 | 1$327,500 |
| 9/7/2026 | 1$324,500 |
General Features
| Living Area | 1248 |
|---|---|
| Sewer | Public Sewer |
| Heating | Electric |
| Cooling | Central Air,Heat Pump |
| Utilities | Electricity Connected |
| Roof | Architectural Shingle |
| Appliances | Other |
| Patio/Porch Features | Covered |
| Architectural Style | Ranch |
| Construction Materials | Brick Full |
| Exclusions | Outside tv,grill,flat top |
| Year Built | 1962 |
| Levels | One |
| Property Subtype | Single Family Residence |
| Parcel Number | 6539-02-98-9977 |
| Waterfront Features | None |
| County | Stanly |
| New Construction | No |
| Property Type | Residential |
| HOA | No |
| Subdivision Name | Woodcrest |
| Garage Y/N | No |
| Full Baths | 2 |
| Directions | Head north on Mountain Creek Rd toward Talbert Dr. At the traffic circle,take the 3rd exit onto NE Connector. Turn right onto US-52 N. Turn left onto Bethany Rd. Turn left onto Collins Dr. Turn right |
| High School | North Stanly |
| City | Albemarle |
| Senior Community Y/N | No |
| Lot Size Units | Acres |
| Carport Spaces | 1 |
| Carport Y/N | Yes |
| Elementary School | Badin |
| Middle/Junior High School | North Stanly |
| Additional Parcels Y/N | No |
| Standard Status | Active |
| CAR_HOASubjectTo | None |
| Construction Type | Site Built |
| Tax Assessed Value | 204562 |
Interior Features
| Interior Amenities | Other - See Remarks |
|---|---|
| Basement | Exterior Entry,Unfinished |
| Flooring | Laminate,Tile |
| Fireplace Features | Family Room |
| Basement (Y/N) | Yes |
| Fireplace Y/N | Yes |
| Above Grade Finished Area | 1248 |
| Laundry Features | In Basement |
| Total Bedrooms | 3 |
| Total Baths | 2 |
| SqFt Main | 1248 |
| Bedroom | 3 |
Exterior Features
| Exterior Amenities | Fence |
|---|---|
| Parking Features | Other - See Remarks |
| Water Source | City |
| Lot Size Area | 0.5 |
| Foundation Details | Basement |
| Lot Dimensions | 124x158 |
| Road Surface Type | Concrete,Paved |
| Road Responsibility | Other - See Remarks |
| Main Level Garage YN | No |
Amenities
- Foreclosure
- Views
- Short Sale
- New Construction
- Adult 55+
- Lease To Own
- No HOA Fees
- Furnished
- Primary On Main
- Air Conditioning
- Seller Finance
- Green
- Fixer Upper
- Horse
- Golf
- Fireplace
- Deck
- Garage
- Basement
- Pool
Property vs Single Family Average in 28001
Price
Year Built
Visits


 The data relating to real estate on this web site comes in part from the Internet Data Exchange program of Hive MLS LLC, and is updated as of September 11, 2026 8:22 PM UTC All information is deemed reliable but not guaranteed and should be independently verified. All properties are subject to prior sale, change, or withdrawal. Neither listing broker(s) nor Costello Real Estate and Investments shall be responsible for any typographical errors, misinformation, or misprints, and shall be held totally
