
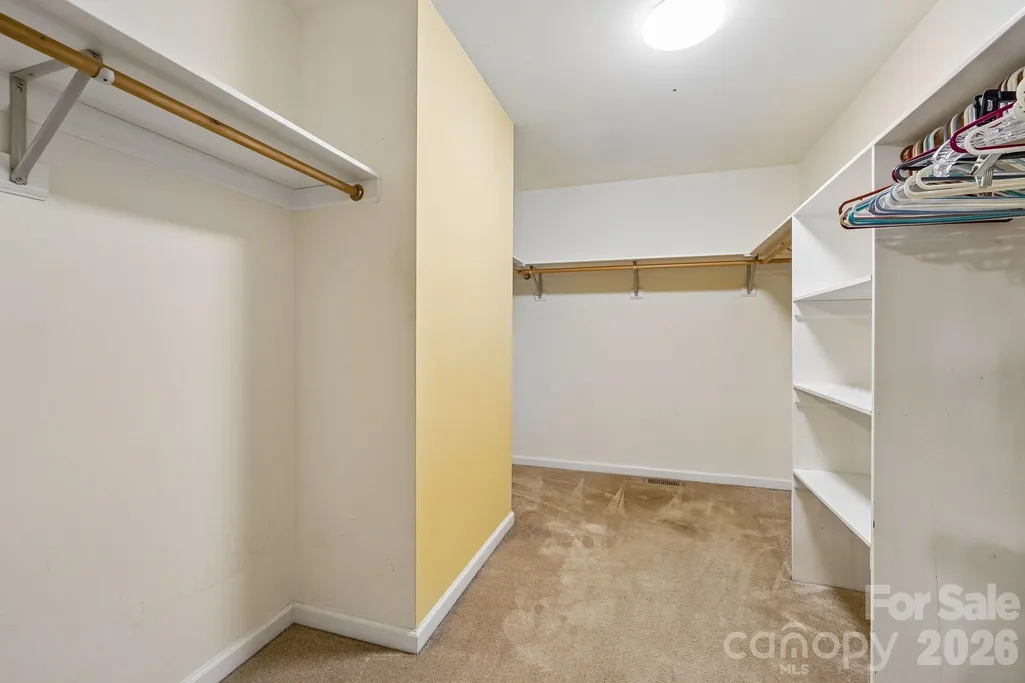
Primary on Main
Address
7267 Kiskadee Drive, Denver, NC
Price
$ 579,000
Property Attributes
- ID#4412592
- TypeSingle Family
- Listing Status Active
- CountyLINCOLN
- CityDenver
- AreaLincoln County
- NeighborhoodHarbor Watch
- Zip28037
- Style
- Year Built2002
- Price$ 579,000
- Bedrooms4
- Full Bathrooms2
- Half Bathrooms0
- Sqr Footage2049
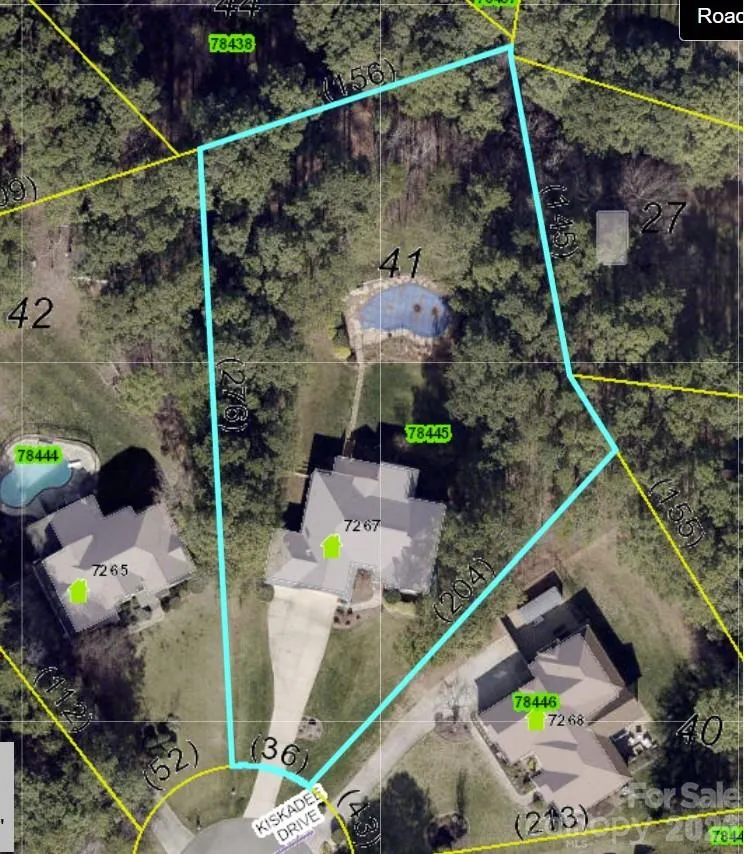
- Lot Size0.919 Acres
Data Source:
Canopy MLS
Property Description
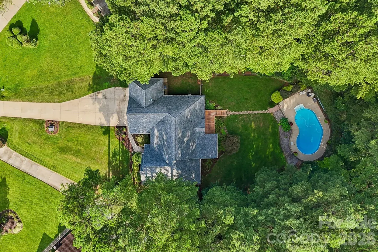
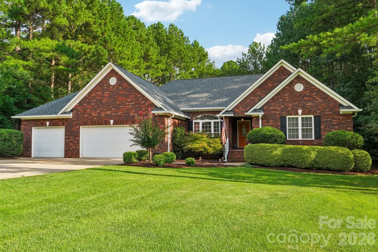
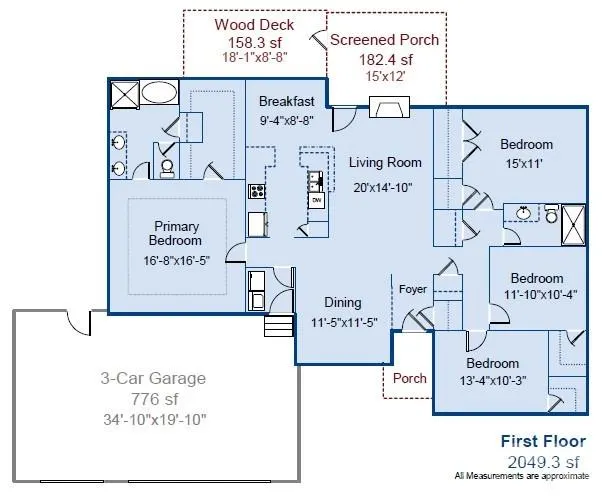
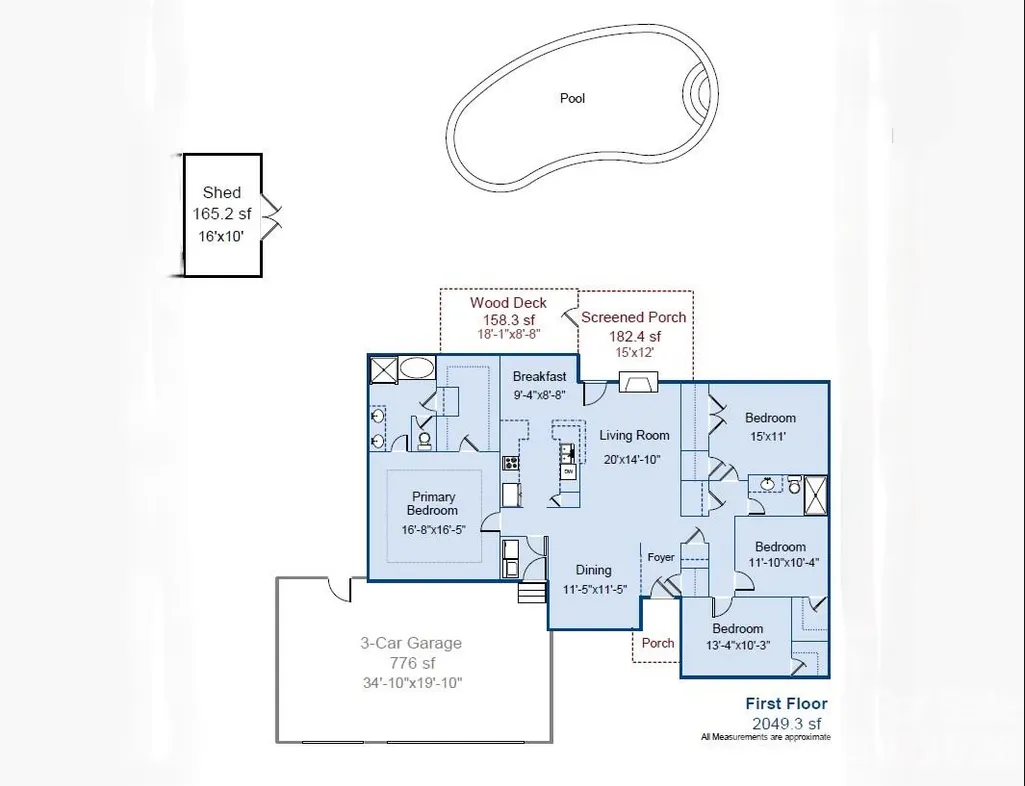
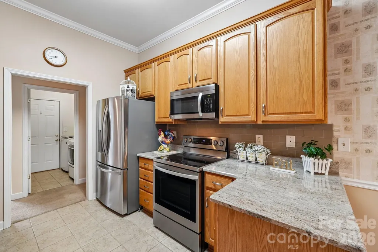
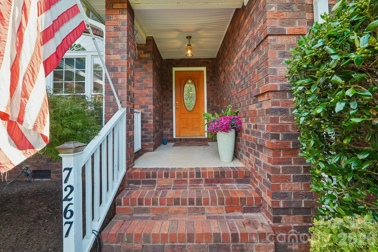
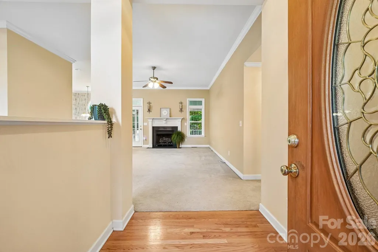
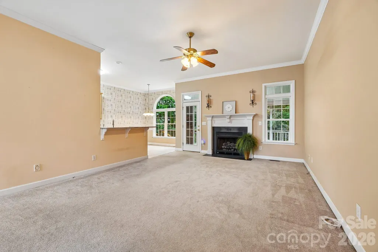
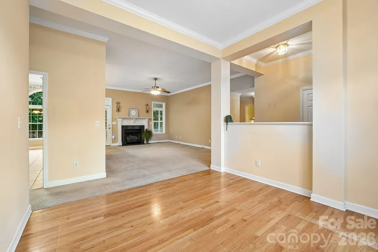
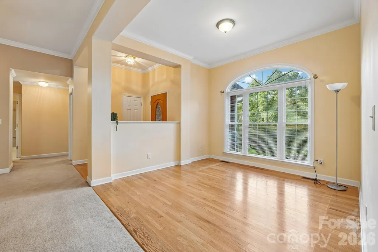
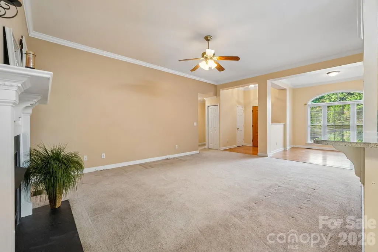
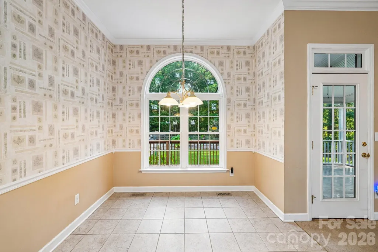
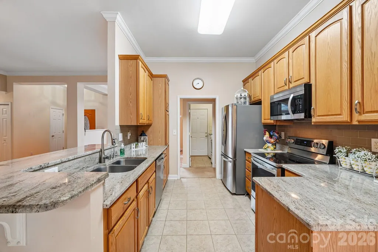
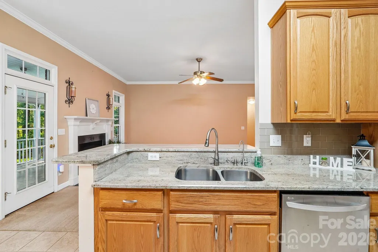
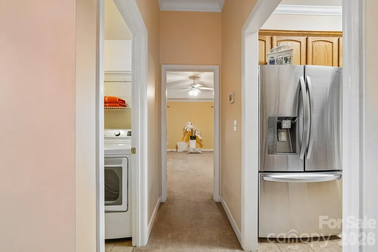
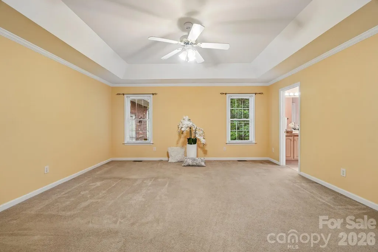
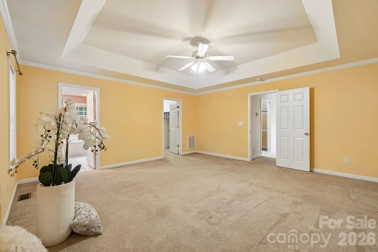
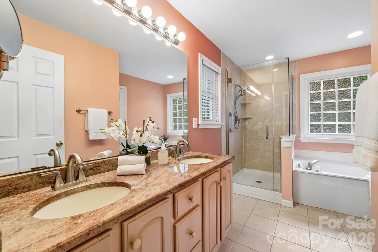
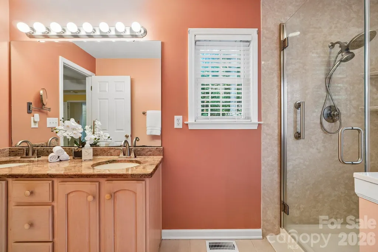
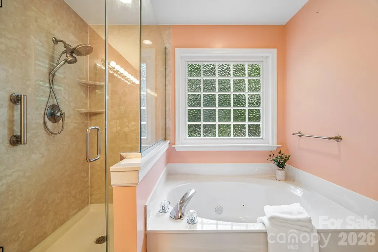
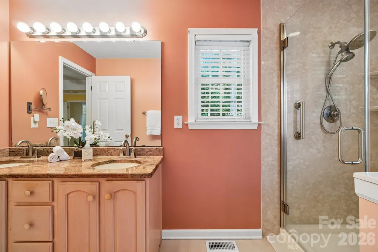
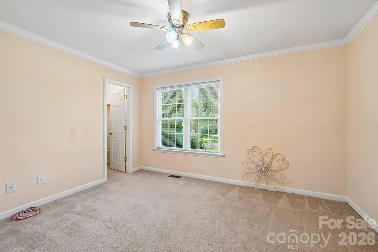
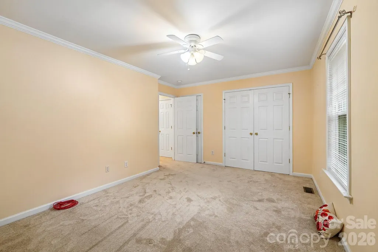
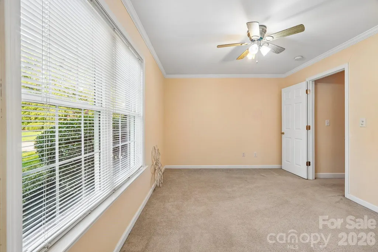
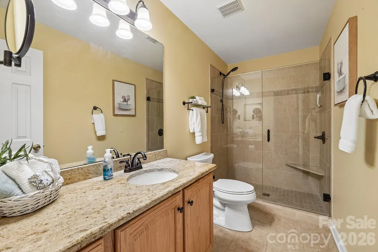
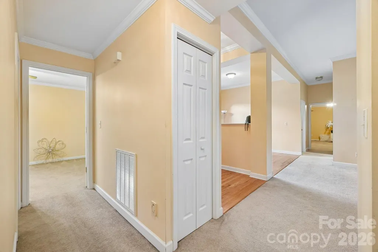
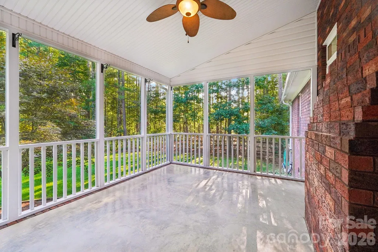
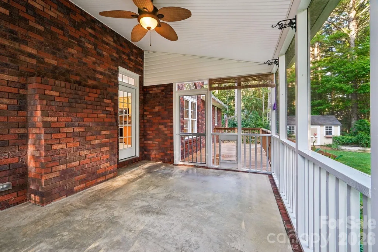
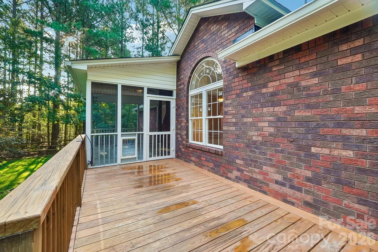
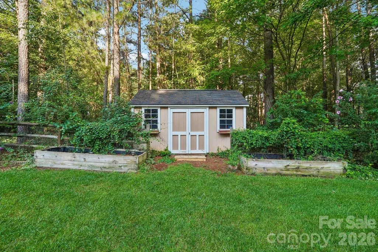
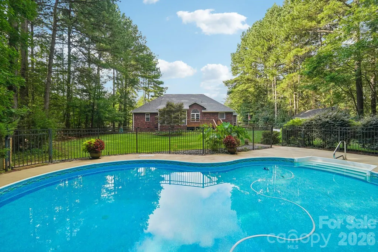
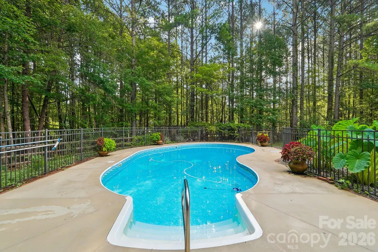
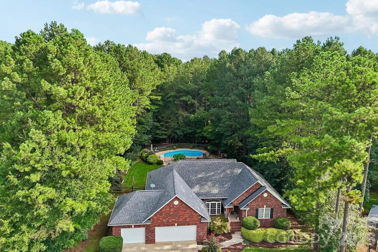
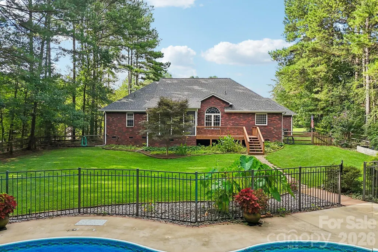
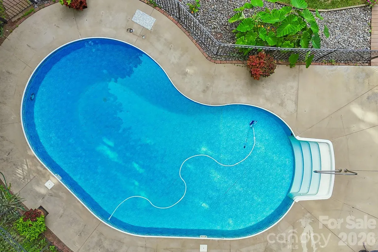
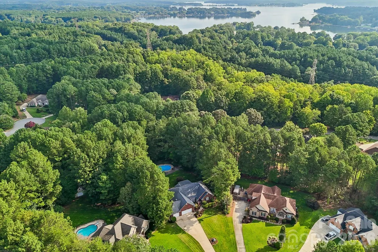
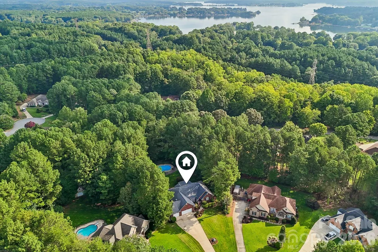
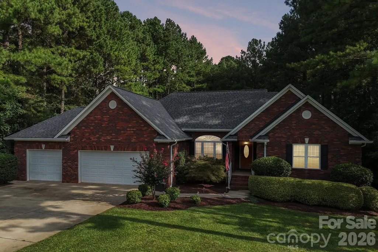
Seller providing $10,000 FOR BUYER to use at closing! Closing costs? - Ok. Personalize the house? - Ok. Buyer's choice (anything legal and lender-approved, if applicable) This home with pool in a lake access community checks a LOT of boxes for MANY buyers. One-Story. Full Brick. In-ground saltwater Pool; Fenced; Screened porch; 4 Bedrooms, 2 full baths; 3-car garage, Cul-de-sac; Shed; Lake Access Community. Check, check, check and check! Do you really need to know more to decide you might be interested? In case you still aren't sure, there are "extras" that elevate this even further. Reasonable property taxes - 2026 bill was only $3,285.38. One-owner home has been well maintained. Perfect? No, of course not. But you will be thrilled to know about this information shared by the seller: the roof shingles were replaced in 2021 with Certainteed architectural shingles; property was surveyed 2026 (small encroachment from neighbor's fence); heat pump was replaced 2021; garage door openers very recently replaced; house is equipped with a water softener plus there is a reverse osmosis system under the kitchen sink; there is central vacuum; jets in primary tub have been replaced so they will be nice and fresh; the pool's salt system was just replaced; pool pump was replaced 2025. Equipped with ceiling fans, garage door openers, 2 pool cleaners (Polaris, and a 2026 Aiper Scuba N1 vacuum). There is more, but I think you get the picture. Appears to be well maintained, and ready for a few minor personal touches - priced to make that doable for interested buyers! This will be a smooth process, making this life transition easier for you.
| Elementary School | Middle School | High School |
|---|---|---|
| Rock Springs Elementary School | North Lincoln Middle School | North Lincoln High School |
| Price History | |
|---|---|
| 8/22/2026 | Listed $579,000 |
General Features
| Living Area | 2049 |
|---|---|
| Sewer | Septic Installed |
| Heating | Central,Electric,Heat Pump |
| Cooling | Central Air,Electric,Heat Pump |
| Utilities | Cable Connected,Propane,Underground Power Lines,Wired Internet Available |
| Roof | Architectural Shingle |
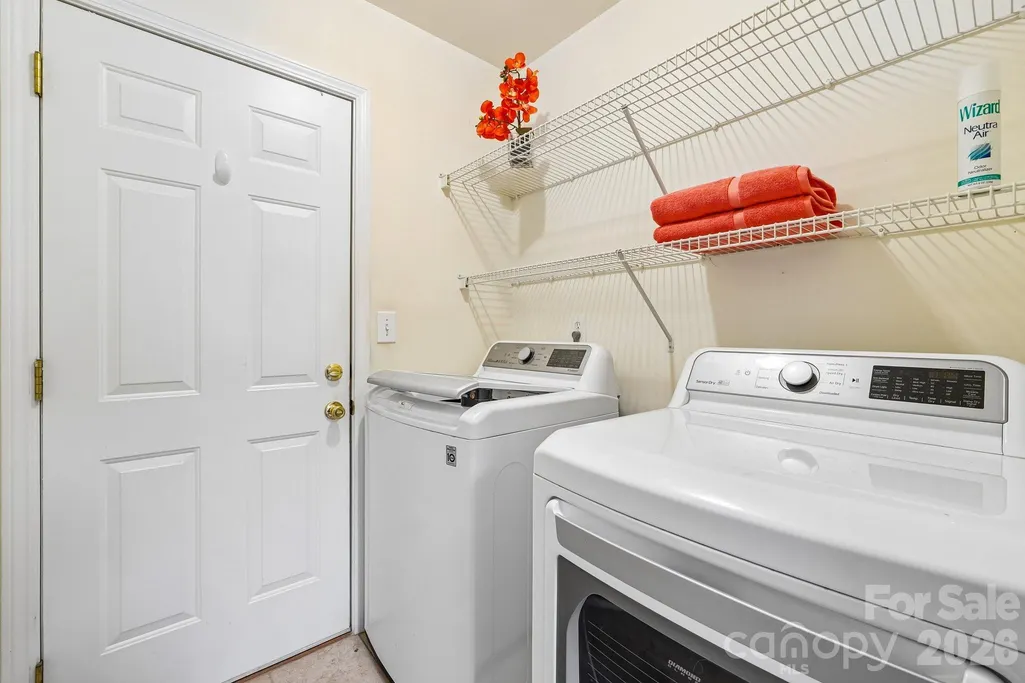
| Appliances | Dishwasher,Electric Range,Electric Water Heater,Microwave,Refrigerator,Self Cleaning Oven,Washer/Dryer,Water Softener |
| Zoning | SF-1 |
| HOA Fee | 250 |
| Garage Spaces | 3 |
| Patio/Porch Features | Deck,Rear Porch,Screened |
| Pool Features | In Ground,Outdoor Pool,Salt Water |
| Security Features | Smoke Detector(s) |
| Construction Materials | Brick Full |
| Year Built | 2002 |
| Levels | One |
| Property Subtype | Single Family Residence |
| Parcel Number | 78445 |
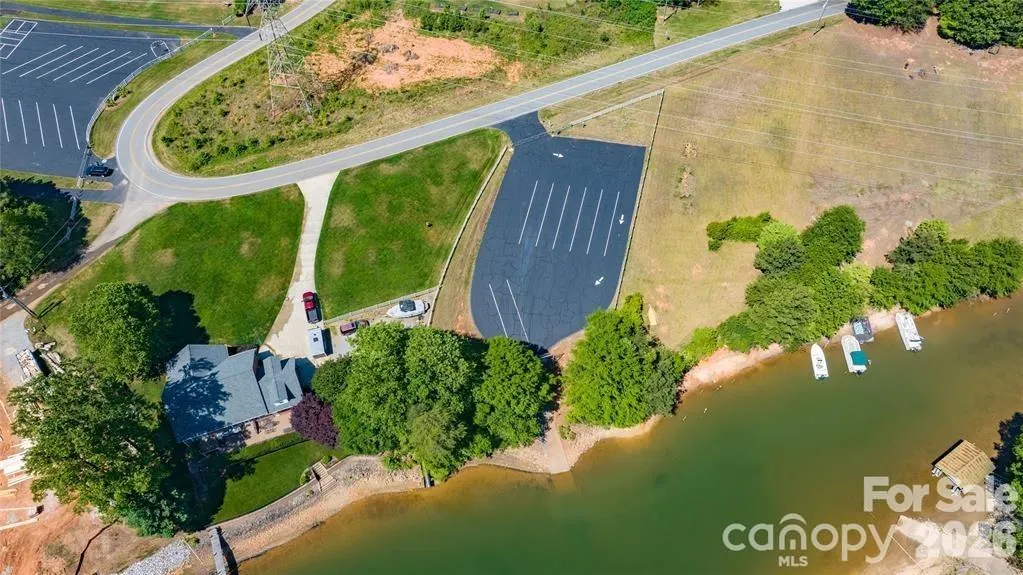
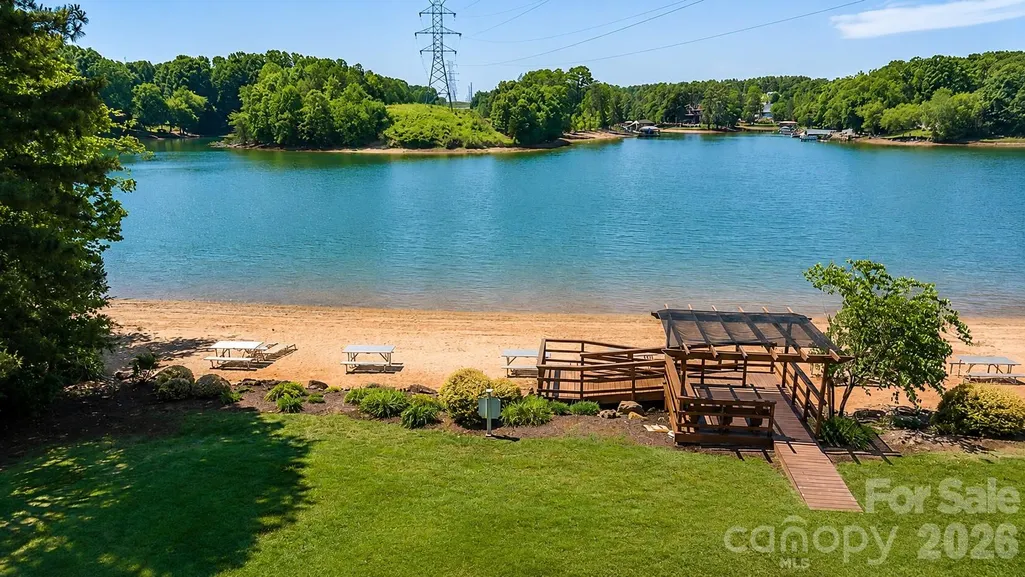
| Waterfront Features | Beach - Public,Boat Ramp – Community |
| Community Features | Lake Access,Picnic Area |
| Assoc Fee Paid Per | Annually |
| County | Lincoln |
| New Construction | No |
| Property Type | Residential |
| HOA | Yes |
| Subdivision Name | Harbor Watch |
| Garage Y/N | Yes |
| Other Structures | Shed(s) |
| Full Baths | 2 |
| High School | North Lincoln |
| City | Denver |
| Body of Water | Lake Norman |
| Association Name | Windy Pines Homeowner Association |
| Senior Community Y/N | No |
| Lot Size Units | Acres |
| Carport Y/N | No |
| Elementary School | Rock Springs |
| Middle/Junior High School | North Lincoln |
| Additional Parcels Y/N | No |
| AssociationName2 | CSI/Sentry Community Mgmt |
| Standard Status | Active |
| CAR_HOASubjectTo | Required |
| Construction Type | Site Built |
| Restrictions | Livestock Restriction,Manufactured Home Not Allowed,Modular Not Allowed |
| Tax Assessed Value | 516567 |
| Listing Terms | Cash,Conventional,VA Loan |
Interior Features
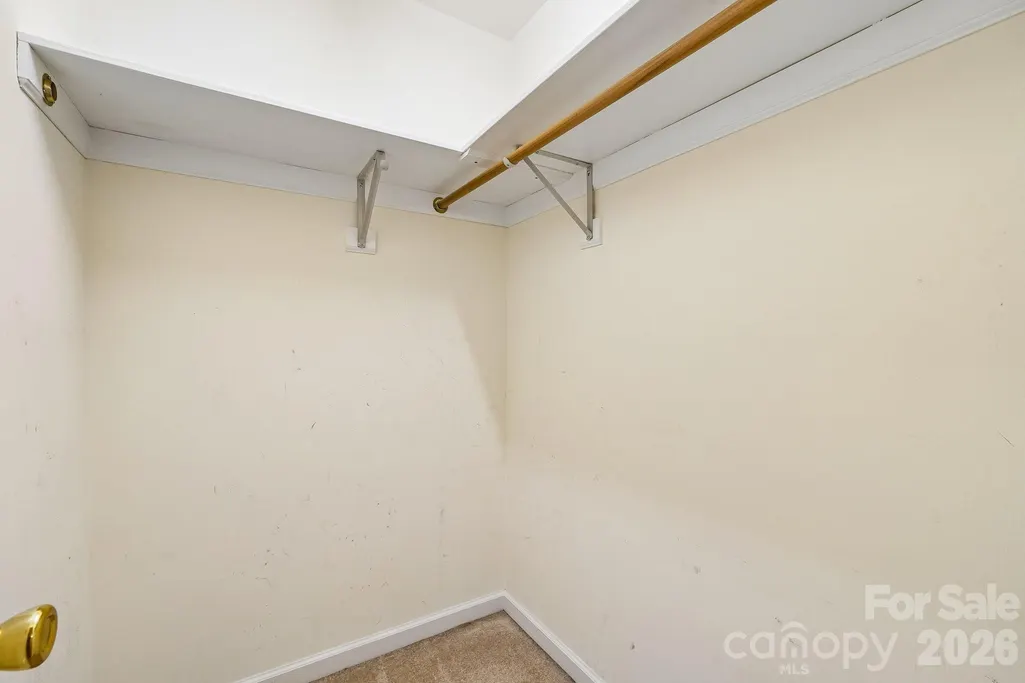
| Interior Amenities | Attic Stairs Pulldown,Cable Prewire,Central Vacuum,Open Floorplan,Pantry,Walk-In Closet(s),Whirlpool |
|---|---|
| Flooring | Carpet,Tile |
| Fireplace Features | Family Room,Gas Log,Propane |
| Basement (Y/N) | No |
| Window Features | Insulated Window(s) |
| Fireplace Y/N | Yes |
| Above Grade Finished Area | 2049 |
| Laundry Features | Electric Dryer Hookup,Laundry Room,Main Level,Washer Hookup |
| Total Bedrooms | 4 |
| Total Baths | 2 |
| SqFt Main | 2049 |
| SqFt Garage | 776 |
| Bedroom | 4 |
Exterior Features
| Exterior Amenities | In-Ground Irrigation |
|---|---|
| Fencing | Back Yard,Fenced,Partial |
| Parking Features | Attached Garage,Garage Door Opener,Garage Faces Front |
| Lot Features | Cul-De-Sac,Level |
| Water Source | Well |
| Lot Size Area | 0.919 |
| Foundation Details | Crawl Space |
| Lot Dimensions | 36x277x146x149x39x203 |
| Road Surface Type | Concrete,Paved |
| Road Responsibility | Other - See Remarks |
| Main Level Garage YN | Yes |
Amenities
- Foreclosure
- Views
- Short Sale
- New Construction
- Adult 55+
- Lease To Own
- No HOA Fees
- Furnished
- Primary On Main
- Air Conditioning
- Seller Finance
- Green
- Fixer Upper
- Horse
- Golf
- Fireplace
- Deck
- Garage
- Basement
- Pool
Property vs Single Family Average in 28037
Price
Year Built
Visits

 Copyright 2026 Triangle MLS, Inc. of North Carolina. All rights reserved.
The data relating to real estate for sale on this web site comes in part from the Triangle MLS, Inc. of North Carolina. Real estate listings held by brokerage firms other than Costello Real Estate and Investments are marked with the Broker Reciprocity logo and detailed information about them includes the name of the listing brokers. Brokers make an effort to deliver accurate information, but buyers should independently verify any information on which they will rely in a transaction. The listing broker shall not be responsible for any typographical errors, misinformation, or misprints, and they shall be held totally harmless from any damages arising from reliance upon this data. This data is provided exclusively for consumer's personal, noncommercial use.
Closed (sold) listings may have been listed and/or sold by a real estate firm other than the firm(s) featured on this website. Closed data is not available until the sale of the property is recorded in the MLS. Home sale data is not an appraisal, CMA, competitive or comparative market analysis, or home valuation of any property.
Listings marked with an icon are provided courtesy of the Triangle MLS, Inc. of North Carolina, Internet Data Exchange Database.
This site is monitored for scraping. Any use of listing data obtained from this web site, other than by a consumer looking to purchase real estate, is prohibited.
This data has been updated as of September 12, 2026 8:49 PM UTC
Copyright 2026 Triangle MLS, Inc. of North Carolina. All rights reserved.
The data relating to real estate for sale on this web site comes in part from the Triangle MLS, Inc. of North Carolina. Real estate listings held by brokerage firms other than Costello Real Estate and Investments are marked with the Broker Reciprocity logo and detailed information about them includes the name of the listing brokers. Brokers make an effort to deliver accurate information, but buyers should independently verify any information on which they will rely in a transaction. The listing broker shall not be responsible for any typographical errors, misinformation, or misprints, and they shall be held totally harmless from any damages arising from reliance upon this data. This data is provided exclusively for consumer's personal, noncommercial use.
Closed (sold) listings may have been listed and/or sold by a real estate firm other than the firm(s) featured on this website. Closed data is not available until the sale of the property is recorded in the MLS. Home sale data is not an appraisal, CMA, competitive or comparative market analysis, or home valuation of any property.
Listings marked with an icon are provided courtesy of the Triangle MLS, Inc. of North Carolina, Internet Data Exchange Database.
This site is monitored for scraping. Any use of listing data obtained from this web site, other than by a consumer looking to purchase real estate, is prohibited.
This data has been updated as of September 12, 2026 8:49 PM UTC
 The data relating to real estate on this web site comes in part from the Internet Data Exchange program of Hive MLS LLC, and is updated as of September 12, 2026 8:28 PM UTC All information is deemed reliable but not guaranteed and should be independently verified. All properties are subject to prior sale, change, or withdrawal. Neither listing broker(s) nor Costello Real Estate and Investments shall be responsible for any typographical errors, misinformation, or misprints, and shall be held totally
