
Views - New Construction - Primary on Main
Address
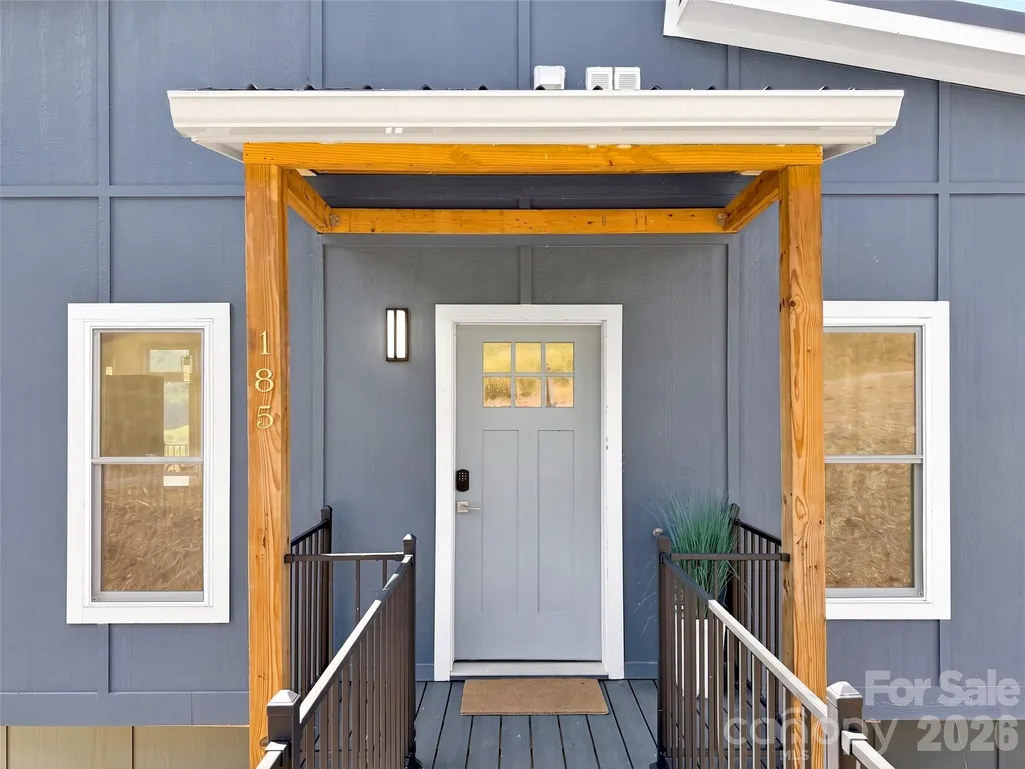
185 Kadire Drive, Waynesville, NC
Price
$ 625,000
Property Attributes
- ID#4420272
- TypeSingle Family
- Listing Status Active
- CountyHAYWOOD
- CityWaynesville
- AreaHaywood County
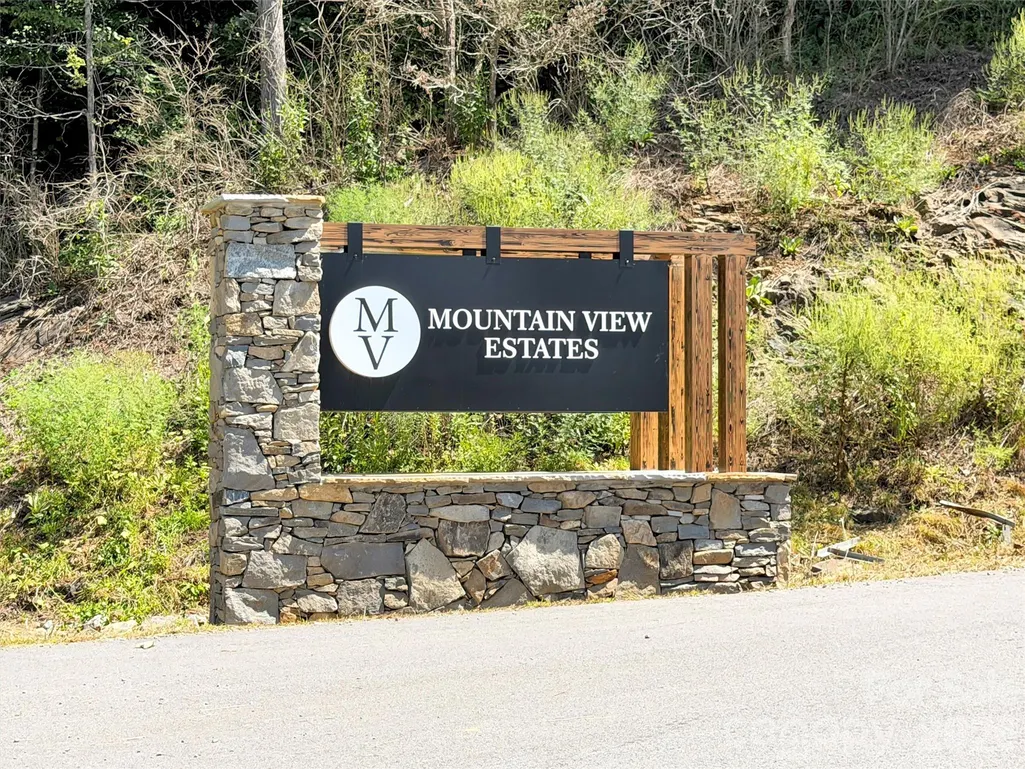
- NeighborhoodMountain View Estates
- Zip28785
- StyleContemporary,Modern
- Year Built2025
- Price$ 625,000
- Bedrooms3
- Full Bathrooms2
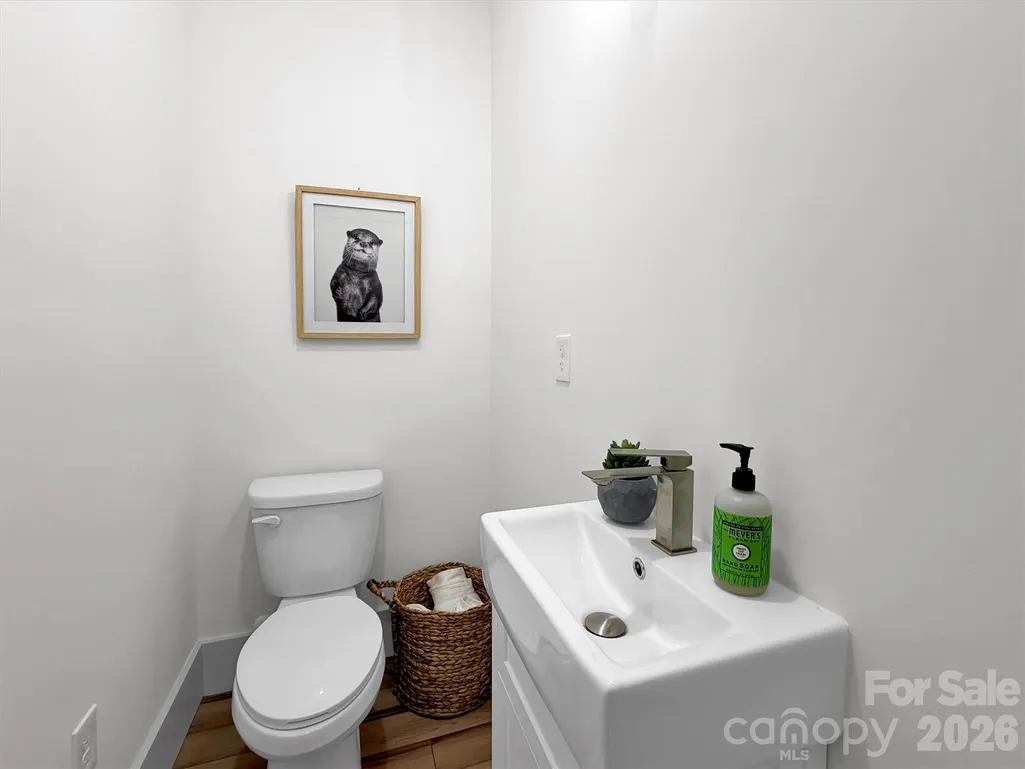
- Half Bathrooms1
- Sqr Footage1748
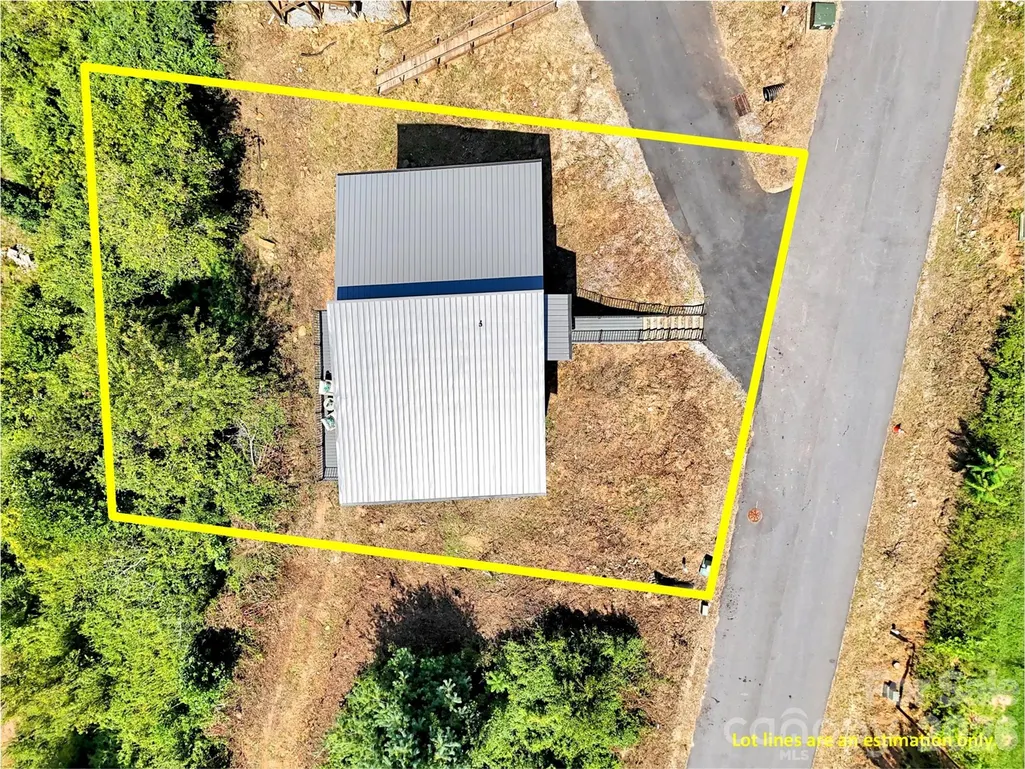
- Lot Size0.2 Acres
Data Source:
Canopy MLS
Property Description
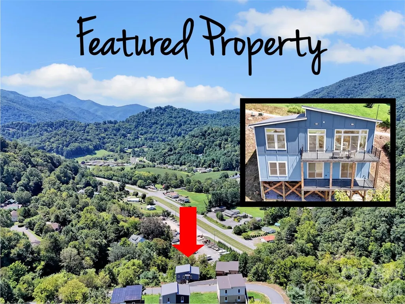
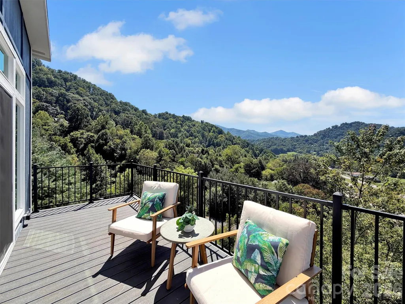
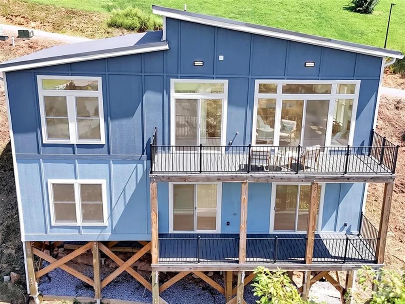
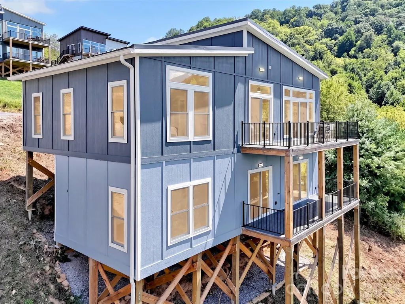
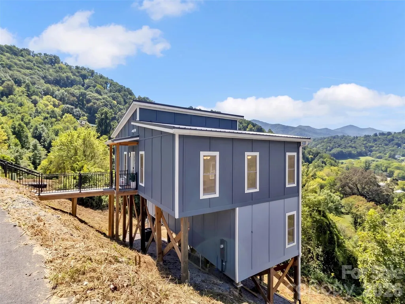
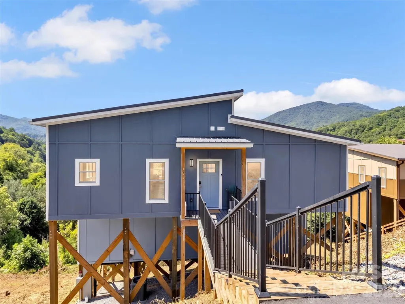
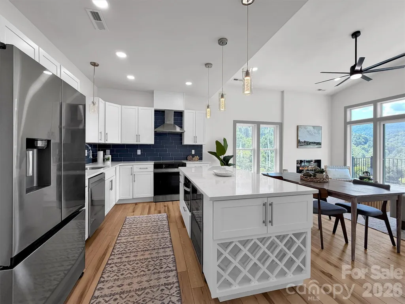
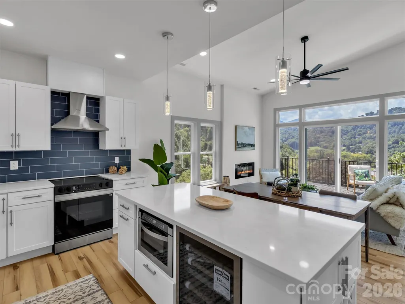
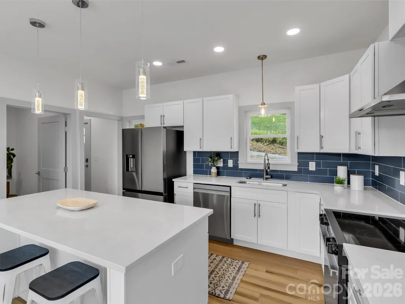
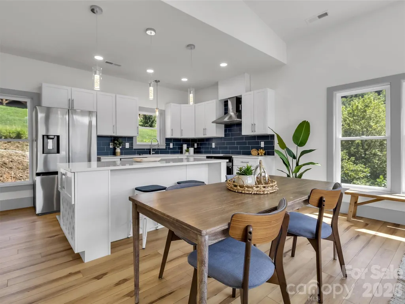
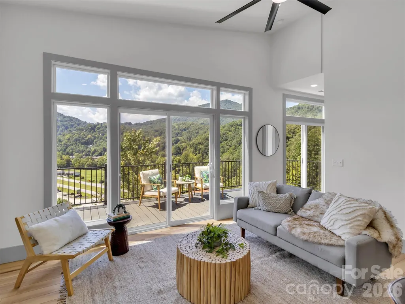
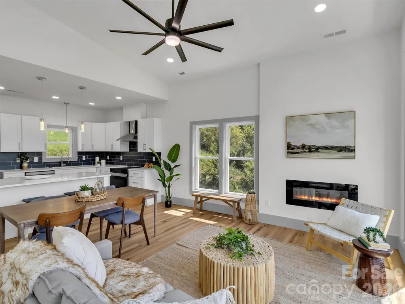
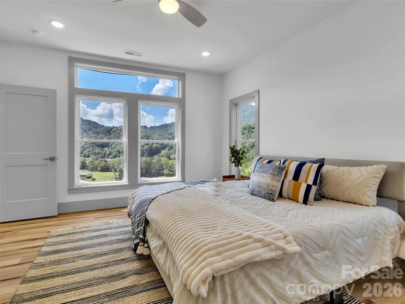
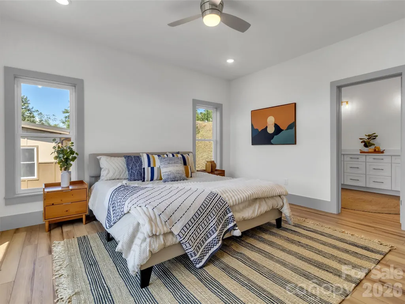
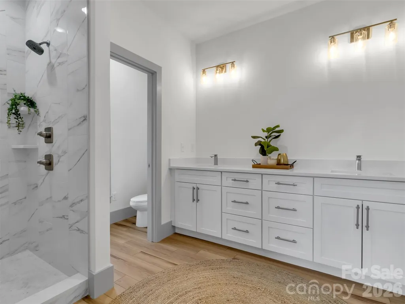
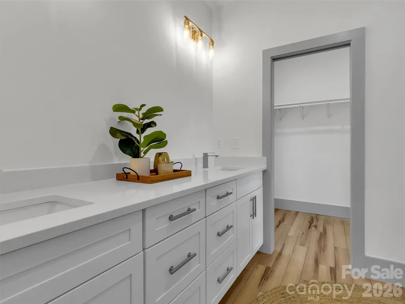
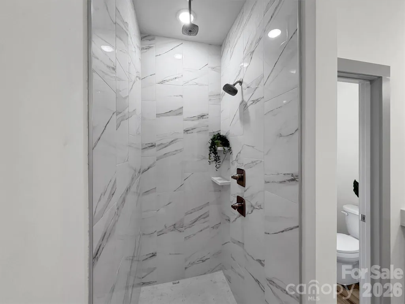
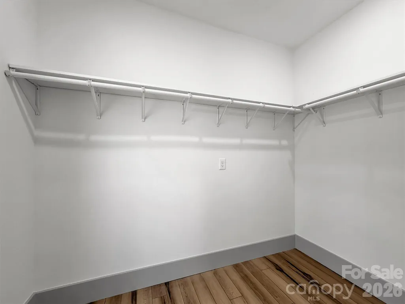
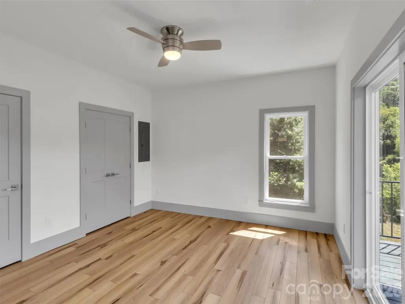
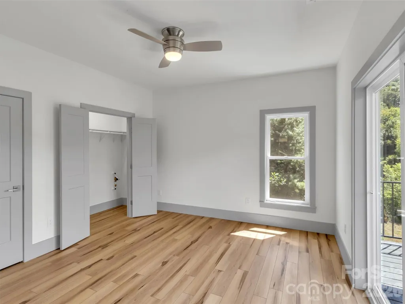
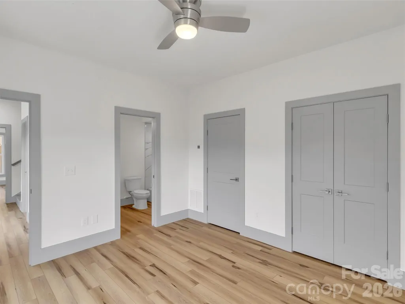
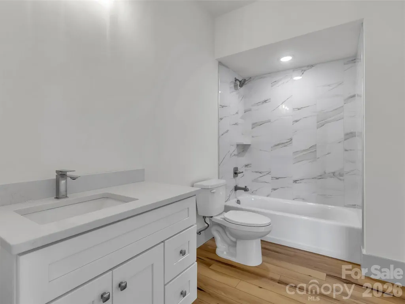
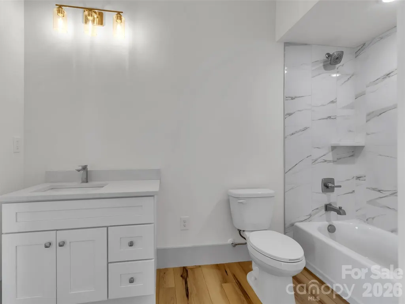
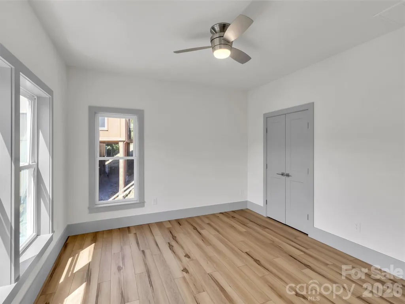
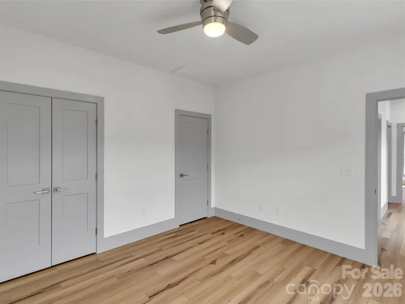
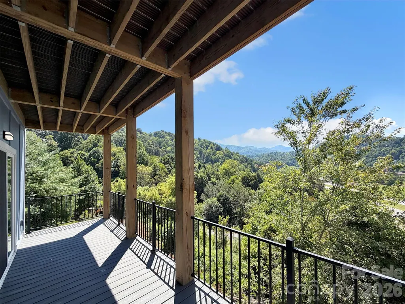
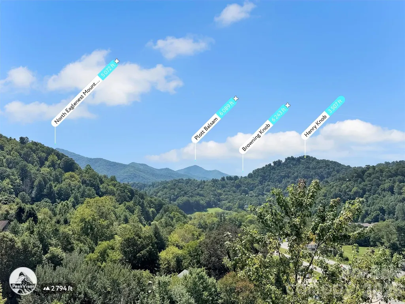
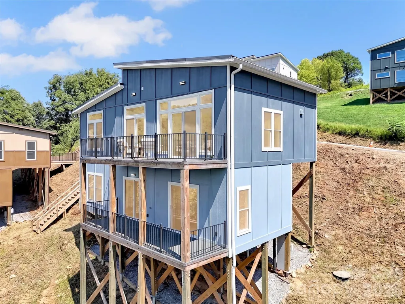
Elevated mountain living meets effortless convenience at this beautifully designed retreat in Waynesville’s desirable Jonathan Creek area. Expansive westward-facing mountain views take center stage, captured from nearly every room and providing a stunning backdrop of layered ridgelines and evening sunsets. The main level welcomes you with bright, open living spaces thoughtfully oriented toward the views. At the heart of the home, the well-appointed kitchen features quartz countertops, an oversized island with generous prep space and seating, abundant cabinetry, stainless steel appliances, and a wine refrigerator—equally suited for everyday living and entertaining. The main-level primary suite offers a private retreat of its own, pairing mountain views with a spacious, thoughtfully designed bath featuring a double vanity with ample counter space, tiled walk-in shower with an overhead rain showerhead, and a sizable walk-in closet. The lower level provides two additional well-proportioned bedrooms and a full bath, creating comfortable accommodations for family and guests. Spacious decks on both levels extend the living areas outdoors, offering exceptional spaces to unwind, entertain, and take in the sweeping mountain scenery and colorful western sunsets. City water and sewer further enhance the ease of ownership and low-maintenance appeal. Whether enjoyed as a full-time residence or a lock-and-leave mountain retreat, this home offers the sought-after combination of views, comfort, and accessibility—just minutes from Waynesville and Maggie Valley, with convenient access to I-40 and easy drives to Cherokee and Asheville.
| Elementary School | Middle School | High School |
|---|---|---|
| Jonathan Valley Elementary School | Unspecified Middle School | Tuscola High School |
| Price History | |
|---|---|
| 9/4/2026 | Listed $625,000 |
General Features
| Living Area | 1748 |
|---|---|
| Sewer | Public Sewer |
| Heating | Electric,Heat Pump |
| Cooling | Electric,Heat Pump |
| Utilities | Electricity Connected,Underground Power Lines,Underground Utilities |
| Roof | Metal |
| Appliances | Dishwasher,Electric Range,Electric Water Heater,Exhaust Hood,Microwave,Refrigerator,Wine Refrigerator |
| Development Status | Completed |
| HOA Fee | 600 |
| Patio/Porch Features | Deck |
| Architectural Style | Contemporary,Modern |
| Construction Materials | Hardboard Siding |
| Year Built | 2025 |
| View | Mountain(s),Winter,Year Round |
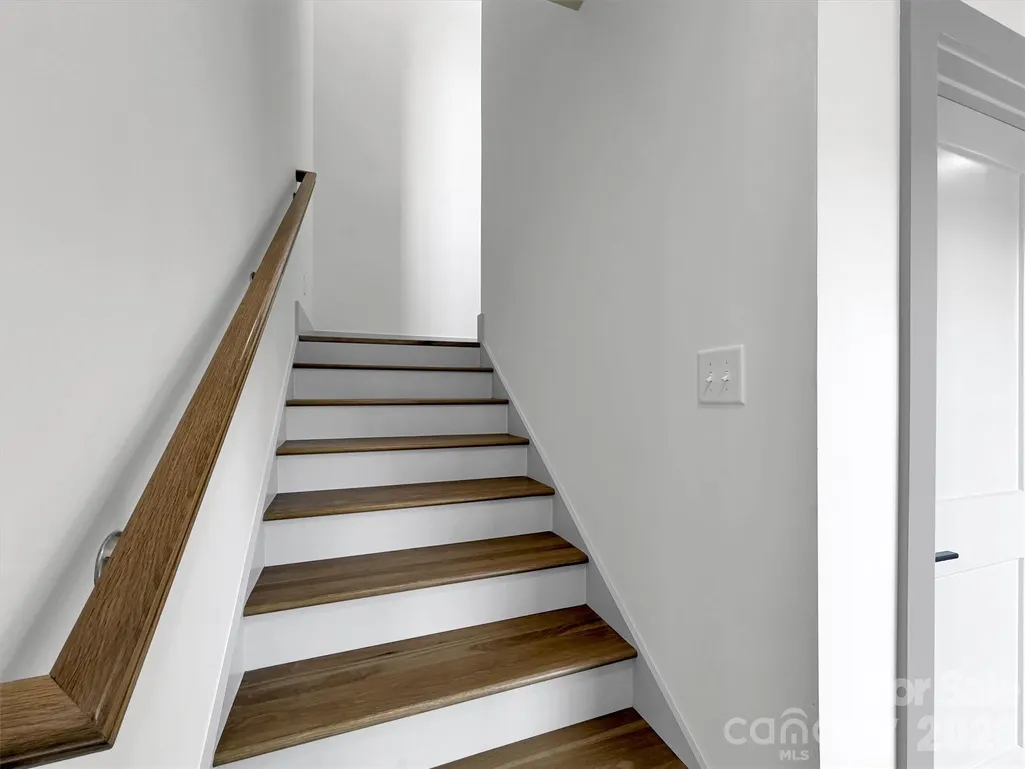
| Levels | Two |
| Property Subtype | Single Family Residence |
| Parcel Number | 8607-34-1886 |
| Elevation | 2500 |
| Community Features | Street Lights |
| Assoc Fee Paid Per | Annually |
| County | Haywood |
| New Construction | Yes |
| Property Type | Residential |
| HOA | Yes |
| Subdivision Name | Mountain View Estates |
| Garage Y/N | No |
| Full Baths | 2 |
| Directions | **GPS will get you to the address.** FROM ASHEVILLE: Take I-40W to exit 27. Take exit 27 and continue on US-74 W for ~3.7mi to exit 103 toward Lake Junaluska/Maggie Valley/Cherokee. Continue on US-19 |
| High School | Tuscola |
| City | Waynesville |
| Association Name | MVE Association |
| Senior Community Y/N | No |
| Lot Size Units | Acres |
| Carport Y/N | No |
| Elementary School | Jonathan Valley |
| Middle/Junior High School | Unspecified |
| Additional Parcels Y/N | No |
| Standard Status | Active |
| CAR_HOASubjectTo | Required |
| Construction Type | Site Built |
| Restrictions | Architectural Review,Subdivision |
| Tax Assessed Value | 280500 |
| Listing Terms | Cash,Conventional,FHA |
Interior Features
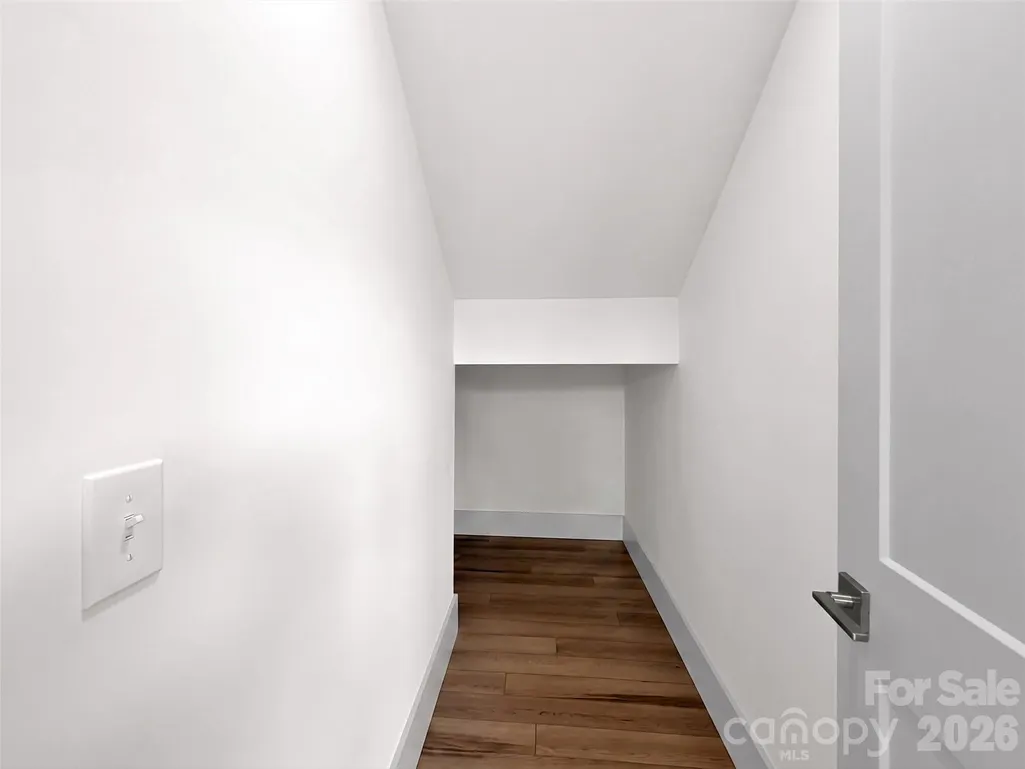
| Interior Amenities | Kitchen Island,Open Floorplan,Pantry,Storage,Walk-In Closet(s) |
|---|---|
| Flooring | Vinyl |
| Fireplace Features | Electric,Living Room |
| Basement (Y/N) | No |
| Fireplace Y/N | Yes |
| Above Grade Finished Area | 1748 |
| Half Baths | 1 |
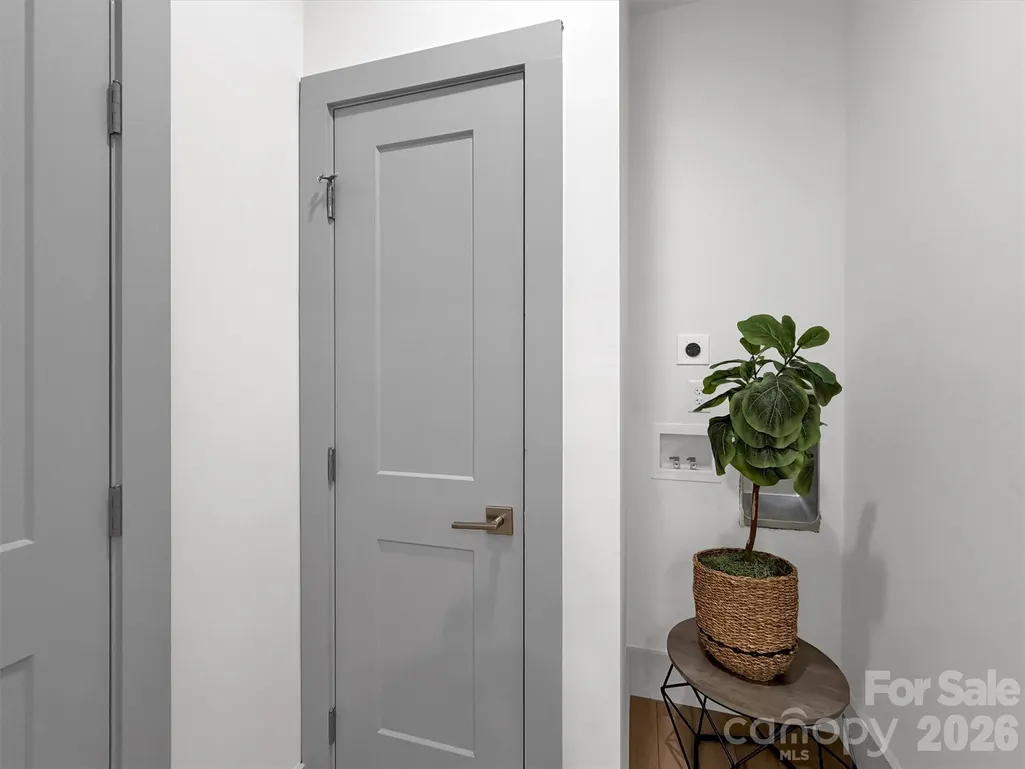
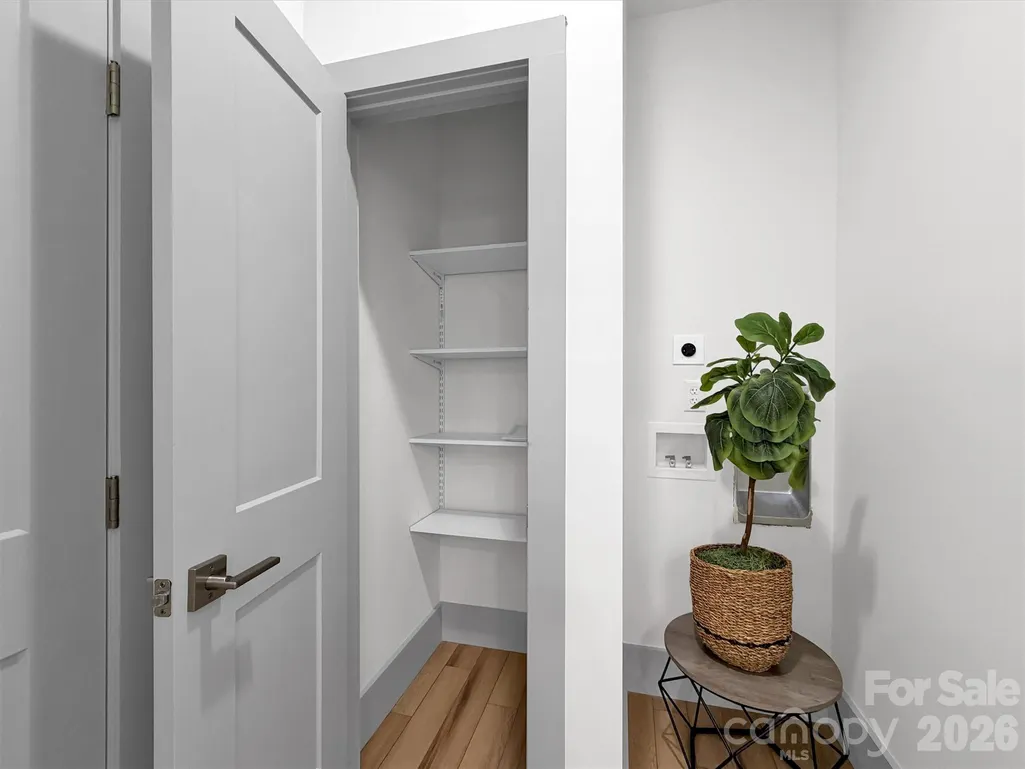
| Laundry Features | Electric Dryer Hookup,Inside,Laundry Room,Main Level,Washer Hookup |
| Total Bedrooms | 3 |
| Total Baths | 3 |
| SqFt Main | 1076 |
| SqFt Lower | 672 |
| Bedroom | 1 |
Exterior Features
| Parking Features | On Street,Shared Driveway |
|---|---|
| Lot Features | Steep Slope,Views |
| Water Source | City |
| Lot Size Area | 0.2 |
| Foundation Details | Pillar/Post/Pier |
| Road Surface Type | Asphalt,Paved |
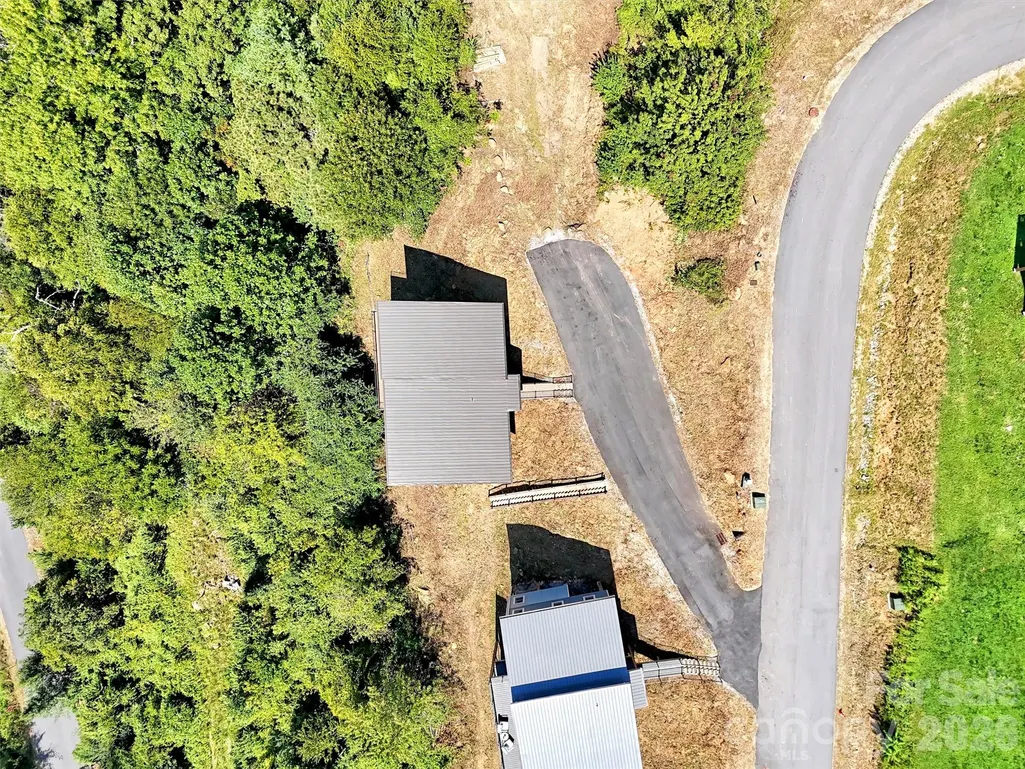
| Other Parking | 185 & 201 Kadire Dr share a paved area for parking above the homes. |
| Door Features | Pocket Doors,Screen Door(s),Sliding Doors |
| Road Responsibility | Private Maintained Road |
| Main Level Garage YN | No |
Amenities
- Foreclosure
- Views
- Short Sale
- New Construction
- Adult 55+
- Lease To Own
- No HOA Fees
- Furnished
- Primary On Main
- Air Conditioning
- Seller Finance
- Green
- Fixer Upper
- Horse
- Golf
- Fireplace
- Deck
- Garage
- Basement
- Pool
Property vs Single Family Average in 28785
Price
Year Built
Visits

 Copyright 2026 Triangle MLS, Inc. of North Carolina. All rights reserved.
The data relating to real estate for sale on this web site comes in part from the Triangle MLS, Inc. of North Carolina. Real estate listings held by brokerage firms other than Costello Real Estate and Investments are marked with the Broker Reciprocity logo and detailed information about them includes the name of the listing brokers. Brokers make an effort to deliver accurate information, but buyers should independently verify any information on which they will rely in a transaction. The listing broker shall not be responsible for any typographical errors, misinformation, or misprints, and they shall be held totally harmless from any damages arising from reliance upon this data. This data is provided exclusively for consumer's personal, noncommercial use.
Closed (sold) listings may have been listed and/or sold by a real estate firm other than the firm(s) featured on this website. Closed data is not available until the sale of the property is recorded in the MLS. Home sale data is not an appraisal, CMA, competitive or comparative market analysis, or home valuation of any property.
Listings marked with an icon are provided courtesy of the Triangle MLS, Inc. of North Carolina, Internet Data Exchange Database.
This site is monitored for scraping. Any use of listing data obtained from this web site, other than by a consumer looking to purchase real estate, is prohibited.
This data has been updated as of September 11, 2026 8:01 PM UTC
Copyright 2026 Triangle MLS, Inc. of North Carolina. All rights reserved.
The data relating to real estate for sale on this web site comes in part from the Triangle MLS, Inc. of North Carolina. Real estate listings held by brokerage firms other than Costello Real Estate and Investments are marked with the Broker Reciprocity logo and detailed information about them includes the name of the listing brokers. Brokers make an effort to deliver accurate information, but buyers should independently verify any information on which they will rely in a transaction. The listing broker shall not be responsible for any typographical errors, misinformation, or misprints, and they shall be held totally harmless from any damages arising from reliance upon this data. This data is provided exclusively for consumer's personal, noncommercial use.
Closed (sold) listings may have been listed and/or sold by a real estate firm other than the firm(s) featured on this website. Closed data is not available until the sale of the property is recorded in the MLS. Home sale data is not an appraisal, CMA, competitive or comparative market analysis, or home valuation of any property.
Listings marked with an icon are provided courtesy of the Triangle MLS, Inc. of North Carolina, Internet Data Exchange Database.
This site is monitored for scraping. Any use of listing data obtained from this web site, other than by a consumer looking to purchase real estate, is prohibited.
This data has been updated as of September 11, 2026 8:01 PM UTC
 The data relating to real estate on this web site comes in part from the Internet Data Exchange program of Hive MLS LLC, and is updated as of September 11, 2026 8:22 PM UTC All information is deemed reliable but not guaranteed and should be independently verified. All properties are subject to prior sale, change, or withdrawal. Neither listing broker(s) nor Costello Real Estate and Investments shall be responsible for any typographical errors, misinformation, or misprints, and shall be held totally
