
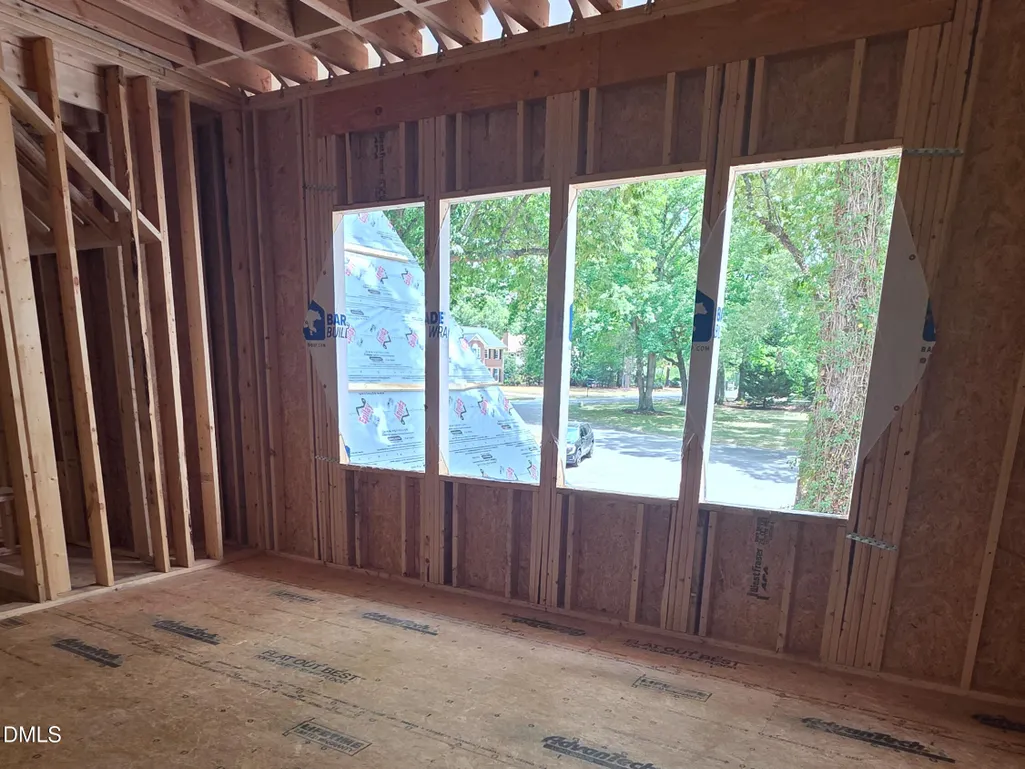
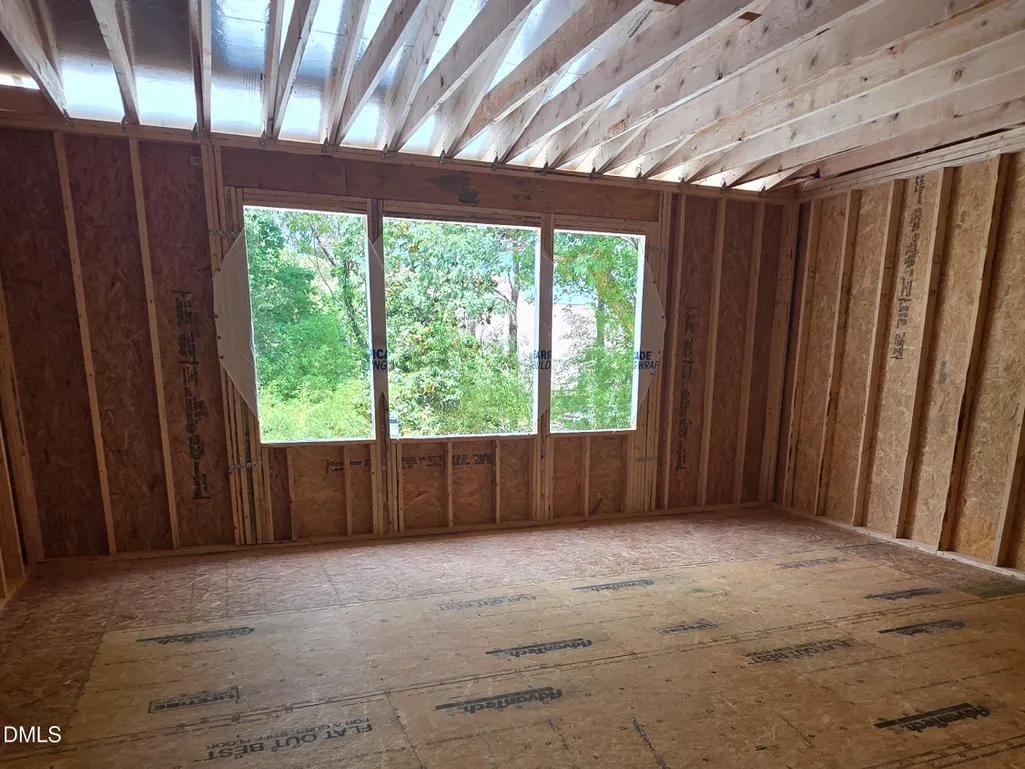
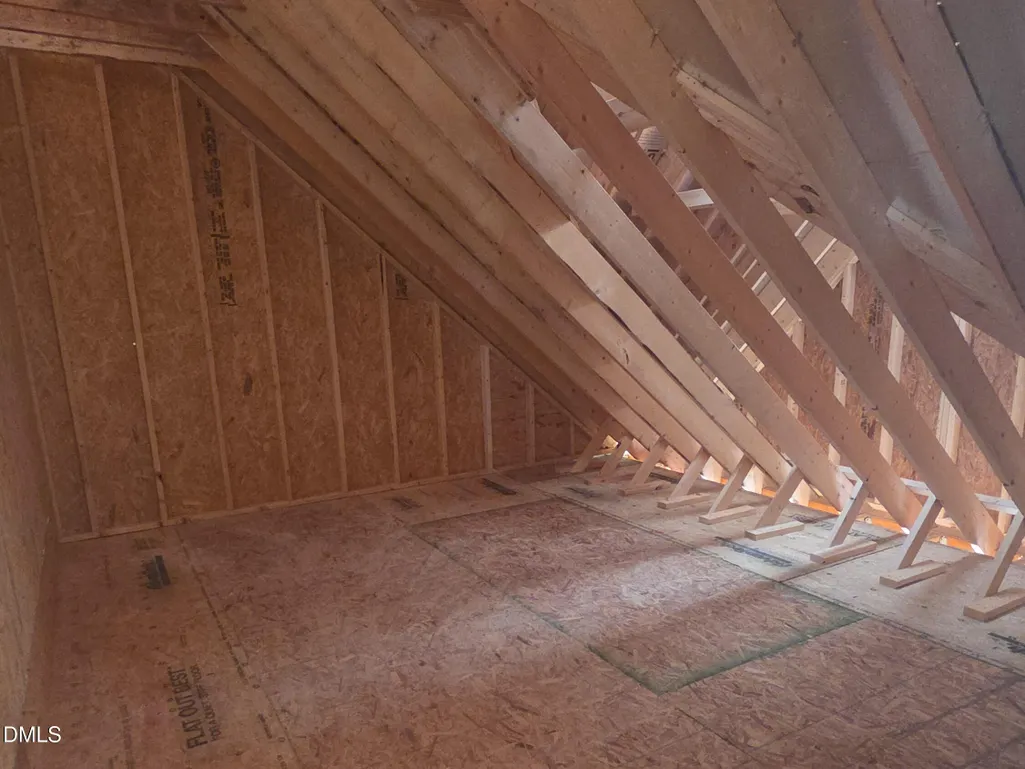
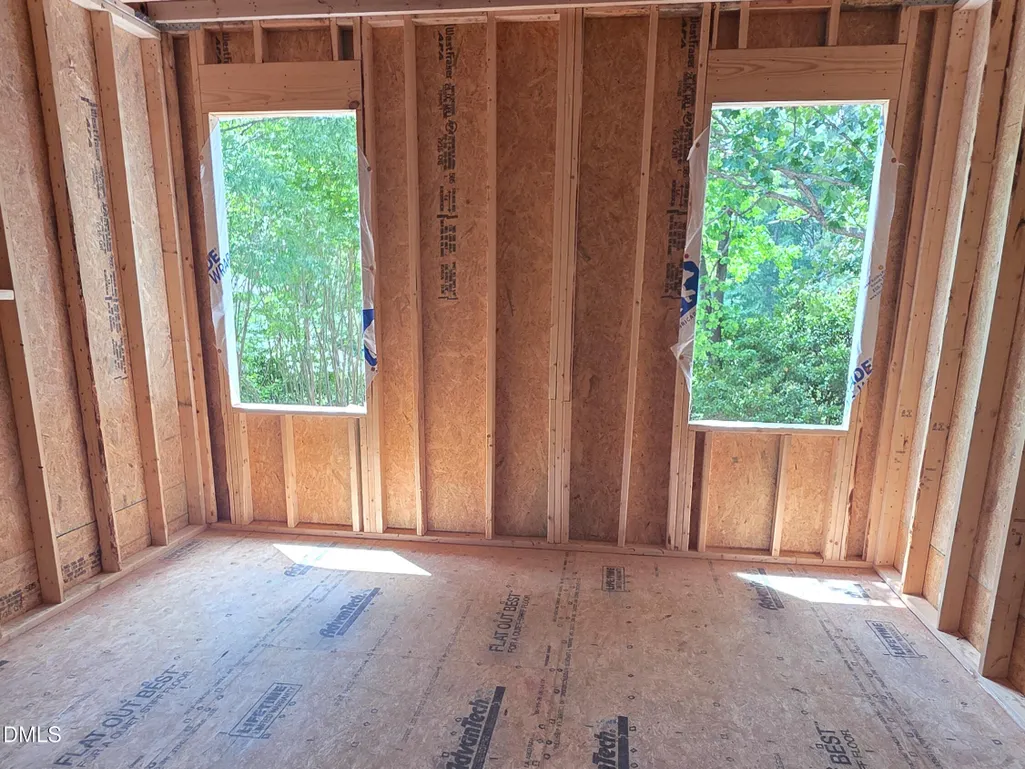
Views - New Construction
Address
6804 Garrison Court, Raleigh, NC
Price
$ 1,740,000
Property Attributes
- ID#10181279
- TypeSingle Family
- Listing Status Pending
- CountyWake
- CityRaleigh
- NeighborhoodHidden Valley
- Zip27612
- StyleTraditional, Transitional
- Year Built2026
- Price$ 1,740,000
- Bedrooms4
- Full Bathrooms4
- Half Bathrooms1
- Sqr Footage4250
- Lot Size0.5 Acres
Data Source:
Triangle MLS (TMLS)
Property Description
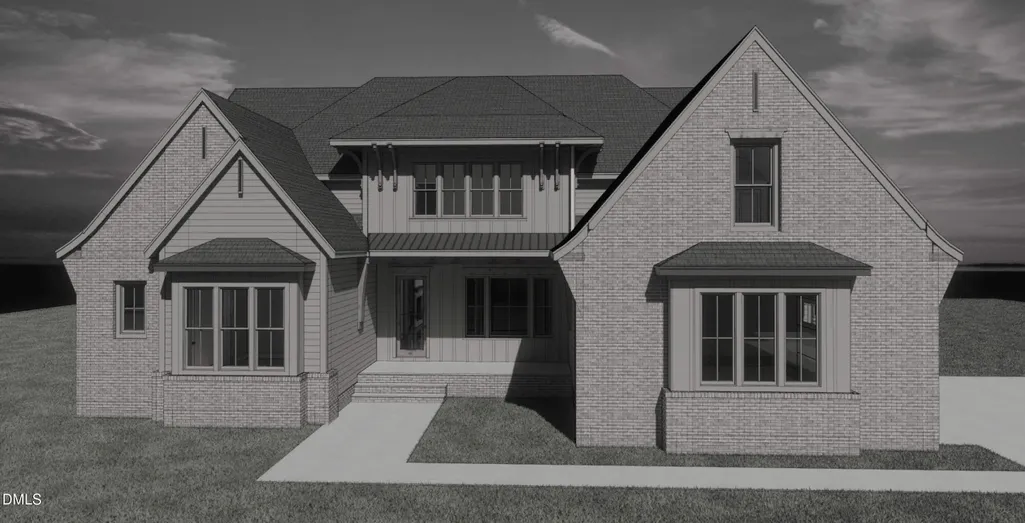
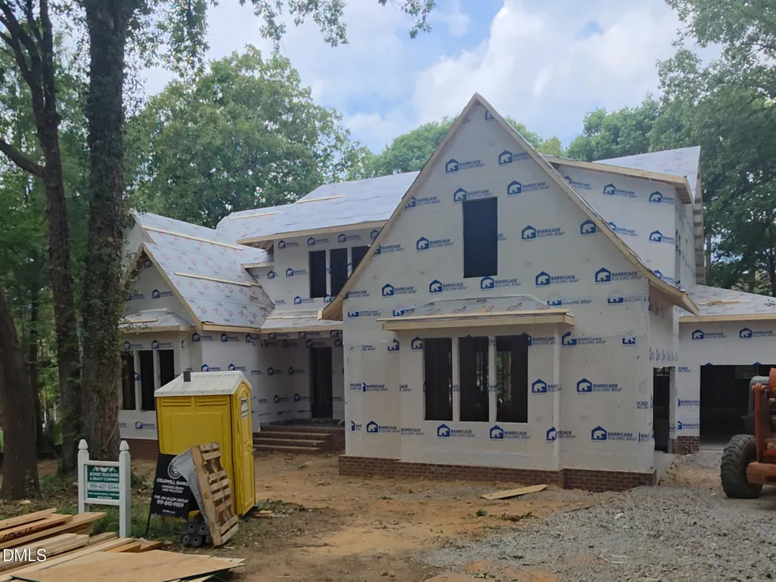
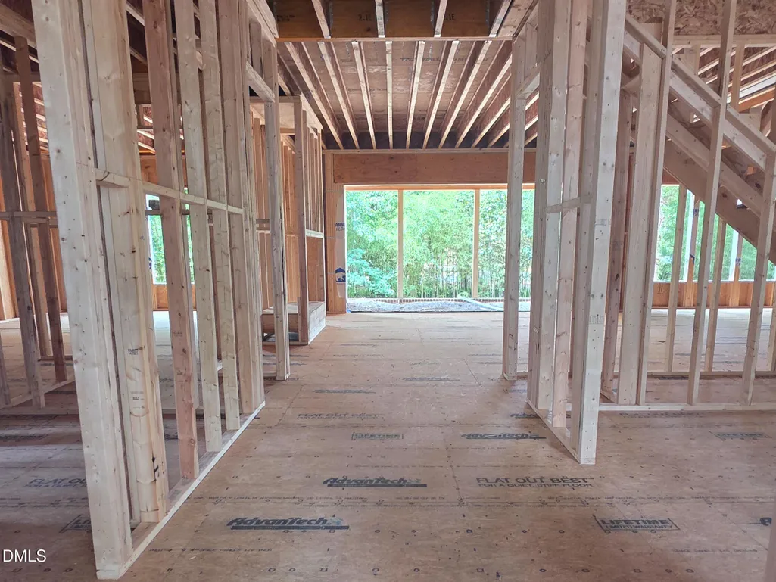
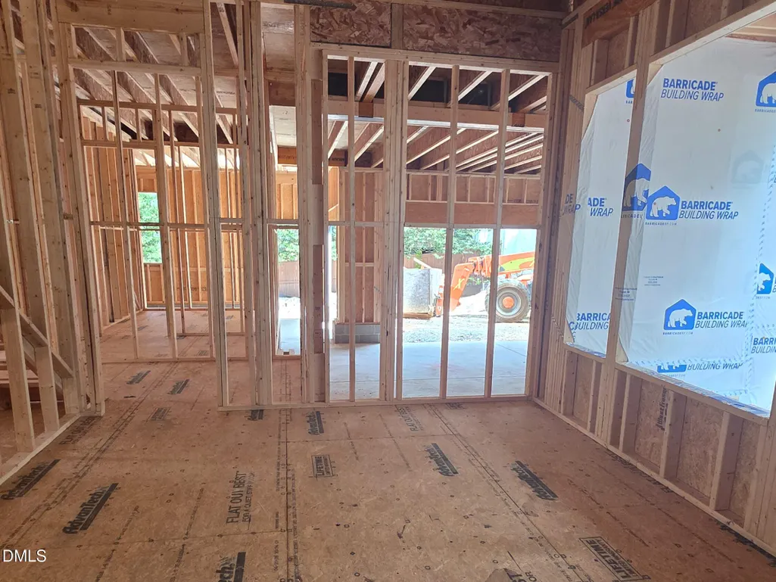
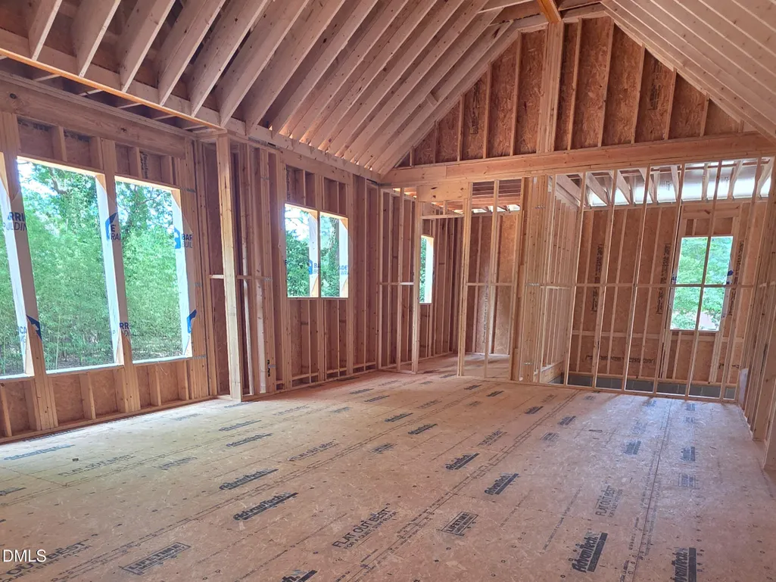
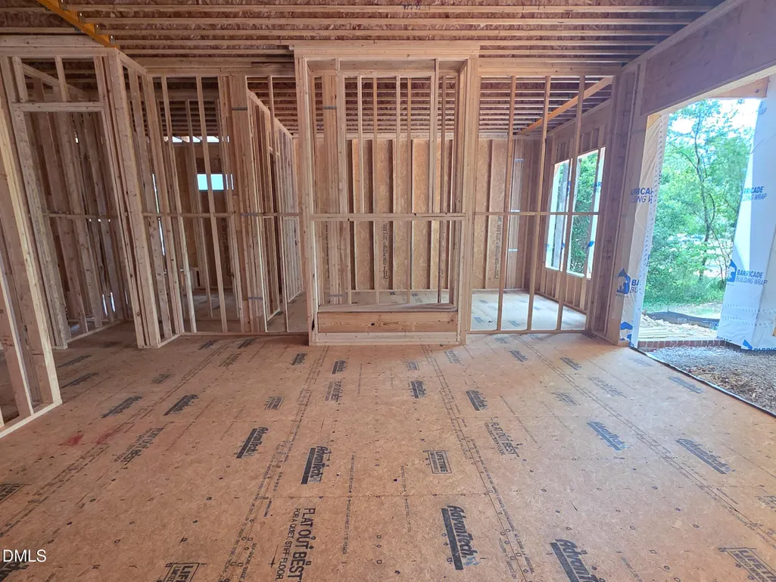
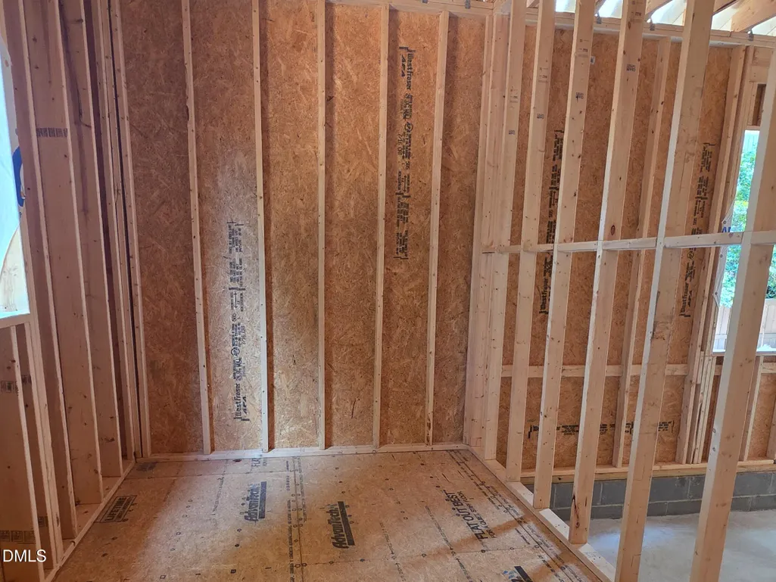
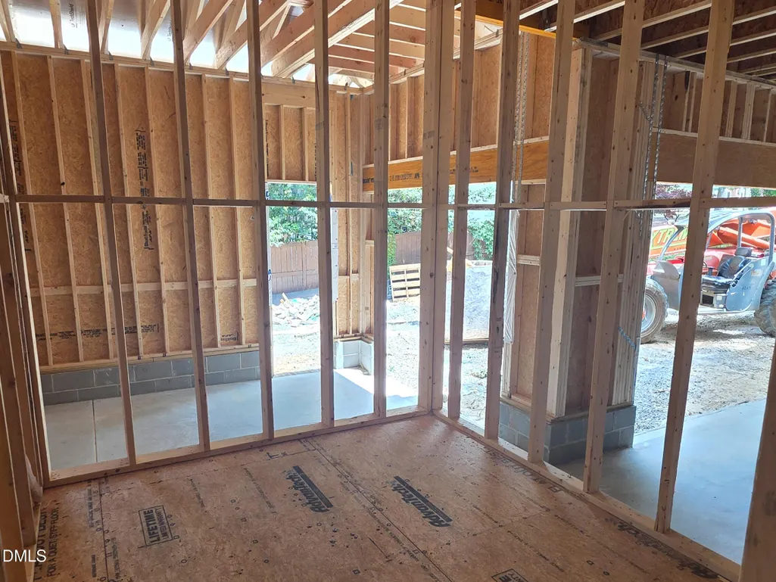
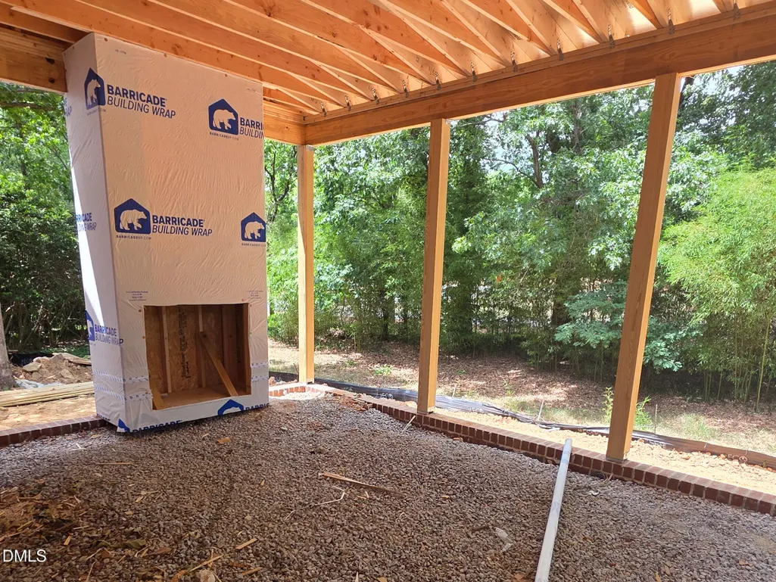
Custom Built by Boney Building Co. on a .50+ acre Lot! Upgraded Trim & Lighting Selections Throughout! Main Level Primary Suite, En Suite Guest/Private Study & 3 Car Garage! The Gourmet Kitchen offers a Large Island with Quartz & Barstool Seating, Custom Painted Cabinets, Cathedral Ceiling & Stainless Steel Appliance Package Incl Gas Range, SS Fridge & Vent Hood, Scullery & Wet Bar Area! 1st floor Primary Suite w/ Luxurious Primary Bath w/ Custom Dual Vanity w/ Quartz Countertop, Tile Surround Shower with Retractable Sprayer & Oversized Walk in Closet! Family Room with a Flowing Layout offers Linear Fireplace w/Built-In Cabinets & Large Sliders to Screened Porch with a Gas Fireplace! 2nd Floor Private Guest Wing w/Bathroom, Kitchenette, Laundry Room w/Stackable Washer & Dryer & Huge Walk-In Closet! Spacious Upstairs Secondary Bedrooms & Recreation Room!
| Elementary School | Middle School | High School |
|---|---|---|
| Wake - Lynn Road Elementary Elementary School | Wake - Carroll Middle Middle School | Wake - Sanderson High High School |
| Price History | |
|---|---|
| 8/19/2026 | Listed $1,740,000 |
General Features
| Sewer | Public Sewer |
|---|---|
| Heating | Central,Electric,Fireplace(s),Forced Air,Heat Pump,Natural Gas |
| Cooling | Ceiling Fan(s),Central Air,Dual,Multi Units,Zoned |
| Utilities | Cable Available,Electricity Connected,Natural Gas Connected,Phone Available,Septic Not Available,Sewer Connected,Water Connected,Underground Utilities |
| Roof | Metal,Shingle |
| Appliances | Dishwasher,Disposal,Double Oven,Gas Cooktop,Gas Water Heater,Ice Maker,Microwave,Oven,Plumbed For Ice Maker,Range Hood,Refrigerator,Self Cleaning Oven,Stainless Steel Appliance(s),Tankless Water Heater,Vented Exhaust Fan |
| Garage Spaces | 3 |
| Patio/Porch Features | Covered,Front Porch,Rear Porch,Screened |
| Architectural Style | Traditional,Transitional |
| Construction Materials | Blown-In Insulation,Board & Batten Siding,Brick Veneer,Fiber Cement,HardiPlank Type |
| Year Built | 2026 |
| View | Trees/Woods |
| Stories Count | 2 |
| Levels | Two |
| Property Subtype | Single Family Residence |
| Community Features | Street Lights,Suburban |
| County | Wake |
| New Construction | true |
| Property Type | Residential |
| HOA | false |
| Attached Garage | true |
| Subdivision Name | Hidden Valley |
| Garage Y/N | true |
| Other Structures | None |
| Total Rooms | 14 |
| Full Baths | 4 |
| Status | Pending |
| Directions | Six Forks Rd to Lynn Rd. Right on Perkins Dr. Left on Ferguson Dr. Right on Garrison Dr. Home is on right in cul-de-sac. |
| High School | Wake - Sanderson High |
| City | Raleigh |
| Senior Community Y/N | false |
| Open Parking Spaces | 4 |
| Lot Size Units | Acres |
| Lot Size Square Feet | 21910.68 |
| Carport Y/N | false |
| Elementary School | Wake - Lynn Road Elementary |
| Middle/Junior High School | Wake - Carroll Middle |
| Structure Type | House,Site Built |
| Builder Name | Boney Building Company |
| Standard Status | Pending |
Interior Features
| Interior Amenities | Bar,Bathtub/Shower Combination,Beamed Ceilings,Bookcases,Breakfast Bar,Built-in Features,Butler's Pantry,Cathedral Ceiling(s),Ceiling Fan(s),Chandelier,Crown Molding,Double Vanity,Eat-in Kitchen,Entrance Foyer,High Ceilings,In-Law Floorplan,Kitchen Island,Kitchen/Dining Room Combination,Open Floorplan,Pantry,Primary Downstairs,Quartz Counters,Recessed Lighting,Separate Shower,Smooth Ceilings,Storage,Tray Ceiling(s),Vaulted Ceiling(s),Walk-In Closet(s),Walk-In Shower,Water Closet,Wet Bar |
|---|---|
| Flooring | Hardwood |
| Total Fireplaces | 2 |
| Fireplace Features | Family Room,Gas,Gas Log,Outside |
| Common Walls | No Common Walls |
| Air Conditioning Y/N | true |
| Heating Y/N | true |
| Fireplace Y/N | true |
| Above Grade Finished Area | 4250 |
| Half Baths | 1 |
| Laundry Features | Electric Dryer Hookup,Laundry Room,Main Level,Sink,Upper Level,Washer Hookup |
| Total Bedrooms | 4 |
| Total Baths | 5 |
Exterior Features
| Exterior Amenities | Private Yard,Rain Gutters |
|---|---|
| Fencing | Back Yard,Privacy,Wood |
| Parking Features | Attached,Concrete,Driveway,Garage,Garage Door Opener,Garage Faces Front,Garage Faces Side,Kitchen Level,Parking Pad |
| Lot Features | Back Yard,Cul-De-Sac,Front Yard,Hardwood Trees,Landscaped,Level,Partially Cleared,Private,Secluded,Wooded,None |
| Water Source | Public |
| Lot Size Area | 0.5 |
| Foundation Details | Block,Brick/Mortar,Permanent |
| Spa | false |
| Building Area Total | 4250 |
| Lot Dimensions | see plot plan |
| Lot Size Acres | 0.5 |
| Road Surface Type | Asphalt |
| Door Features | Sliding Doors |
| Road Frontage Type | City Street |
| Horse Y/N | false |
Amenities
- Foreclosure
- Views
- Short Sale
- New Construction
- Adult 55+
- Lease To Own
- No HOA Fees
- Furnished
- Primary On Main
- Air Conditioning
- Seller Finance
- Green
- Fixer Upper
- Horse
- Golf
- Fireplace
- Deck
- Garage
- Basement
- Pool
Property vs Single Family Average in 27612
Price
Year Built


 The data relating to real estate on this web site comes in part from the Internet Data Exchange program of Hive MLS LLC, and is updated as of September 12, 2026 8:28 PM UTC All information is deemed reliable but not guaranteed and should be independently verified. All properties are subject to prior sale, change, or withdrawal. Neither listing broker(s) nor Costello Real Estate and Investments shall be responsible for any typographical errors, misinformation, or misprints, and shall be held totally
