
Short Sale
Address
2252 Fairway Green Drive, Fuquay Varina, NC
Price
$ 425,000
Property Attributes
- ID#10187299
- TypeSingle Family
- Listing Status Active
- CountyWake
- CityFuquay Varina
- NeighborhoodHidden Valley
- Zip27526
- StyleTraditional, Transitional
- Year Built2020
- Price$ 425,000
- Bedrooms5
- Full Bathrooms3
- Half Bathrooms0
- Sqr Footage2737
- Lot Size0.21 Acres
Data Source:
Triangle MLS (TMLS)
Property Description
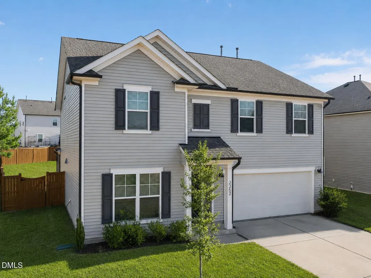
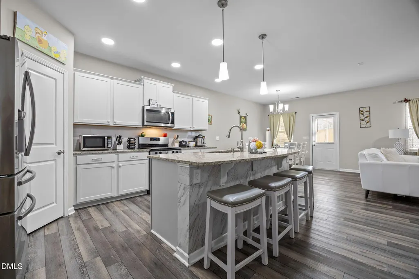
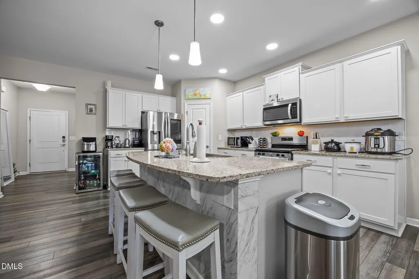
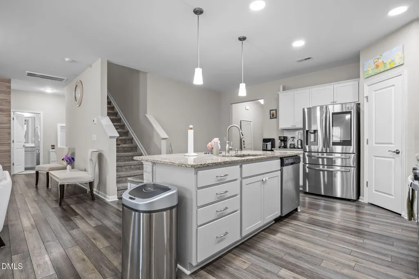
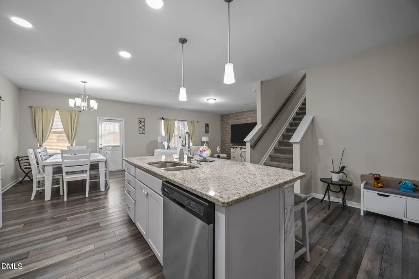
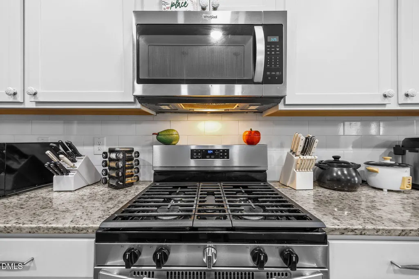
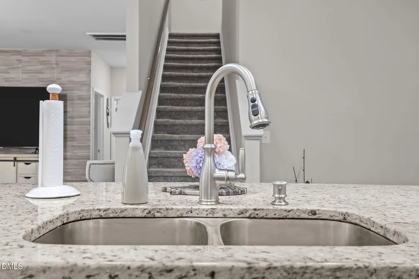
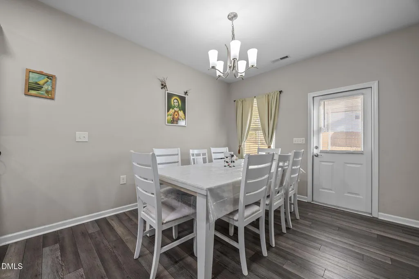
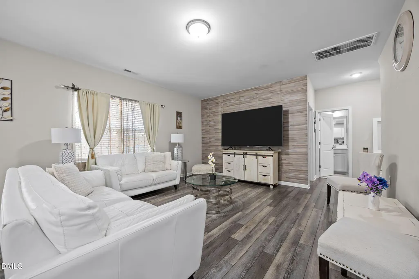
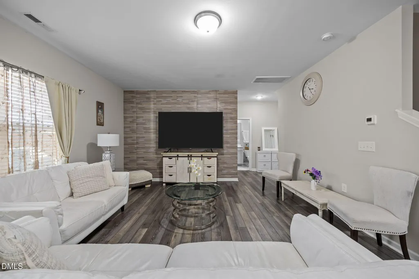
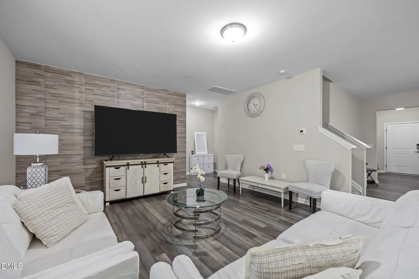
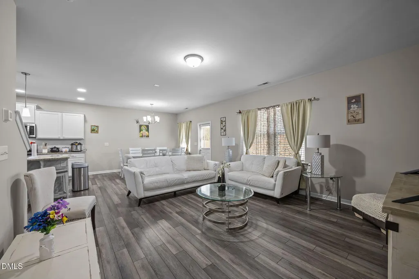
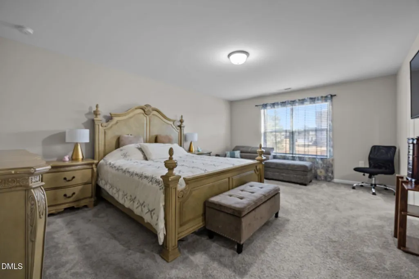
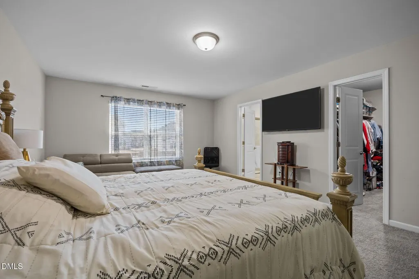
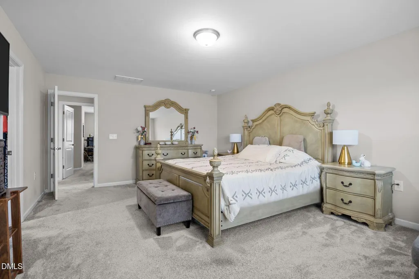
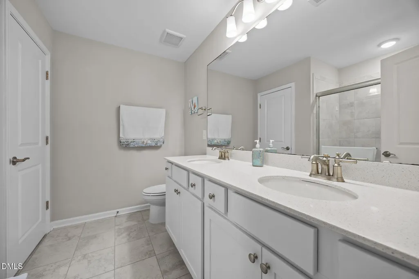
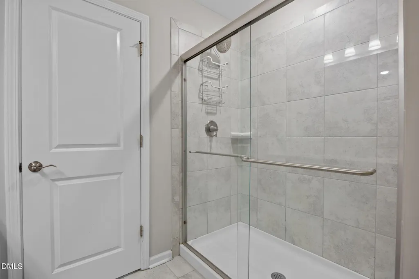
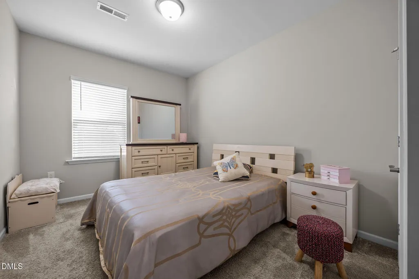
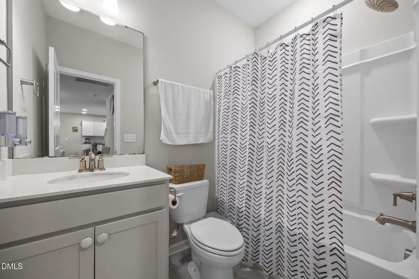
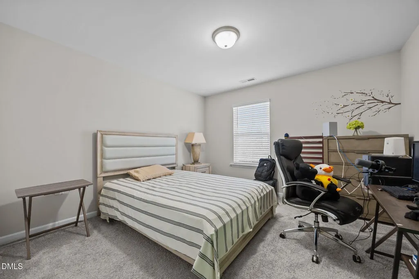
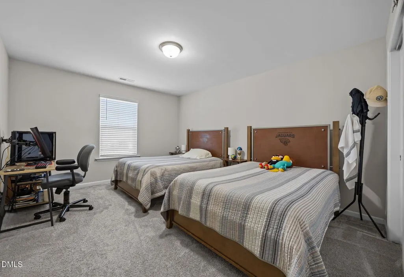
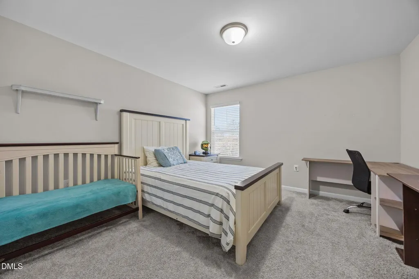
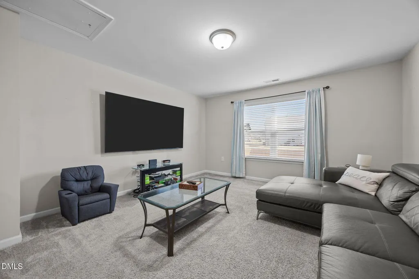
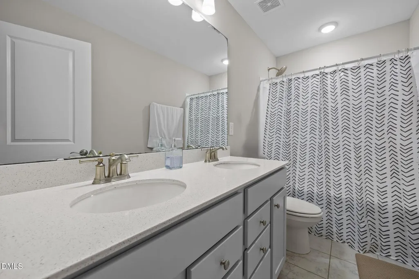
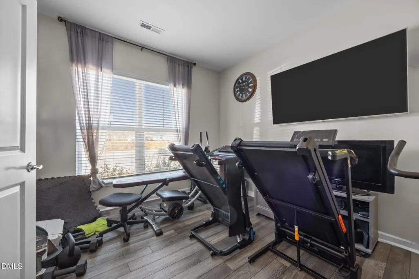
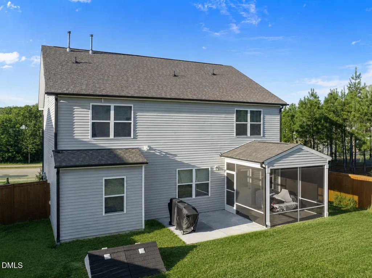
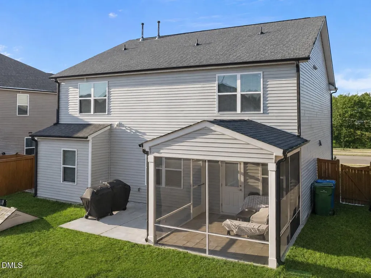
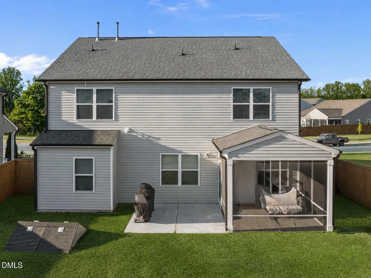
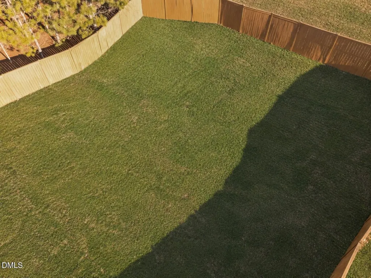
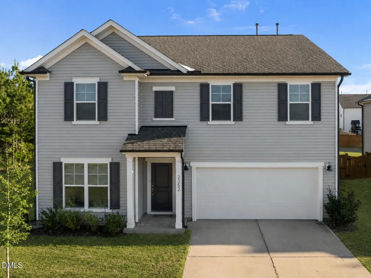
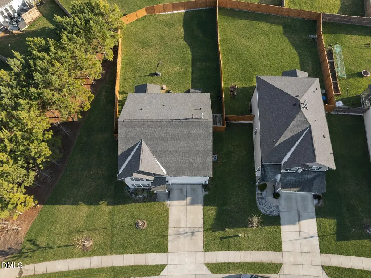
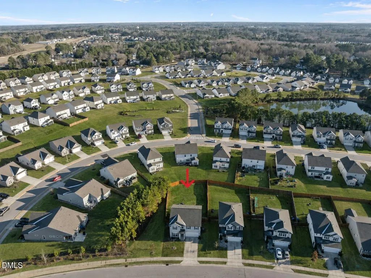
Welcome to 2252 Fairway Green Drive, located in the desirable Hidden Valley community of Fuquay-Varina. This spacious home offers 5-bedrooms, 3-full baths, and 2,737 square feet, all situated on a .21-acre homesite with a large fenced backyard perfect for outdoor living and pets. Residents of Hidden Valley enjoy fantastic community amenities including a pool, clubhouse with fitness center, and dog park. Step inside to find attractive luxury vinyl plank flooring flowing throughout the main living areas, with the exception of the first-floor bedroom. Just off the foyer, a versatile room with double-door entry currently used as a home gym, this room also provides the ideal space for a home office, study or possible 6th bedroom. The open-concept kitchen seamlessly connects to the dining area and family room and features recessed lighting, white luxury upgraded cabinets with crown trim, tile backsplash, and a center island accented by modern pendant lighting. Stainless steel appliances include a Whirlpool built-in microwave, 5-burner gas range/oven, dishwasher, and an undermount double-basin sink with brushed nickel retractable faucet and soap dispenser. The family room showcases a custom feature wall, while a large triple window overlooks the expansive backyard. Just off the dining area, enjoy outdoor living on the screened patio and adjacent concrete grilling pad. Upstairs, the spacious owner's suite includes a walk-in closet and a well-appointed en-suite bath with tile flooring, dual vanity with quartz countertops, white cabinetry, brushed nickel fixtures, and an oversized tiled shower. Three additional generously sized bedrooms, a full bath, and a bonus room ideal for relaxing or entertaining complete the second floor. This home is a short sale and needs lender approval. "Property is sold as is and seller shall make no repairs."
| Elementary School | Middle School | High School |
|---|---|---|
| Wake - Willow Springs Elementary Elementary School | Wake - Herbert Akins Road Middle Middle School | Wake - Willow Spring High School High School |
| Price History | |
|---|---|
| 8/19/2026 | Listed $425,000 |
General Features
| Sewer | Public Sewer |
|---|---|
| Heating | Central |
| Cooling | Central Air |
| Roof | Shingle |
| Appliances | Dishwasher,Gas Range,Gas Water Heater,Microwave,Self Cleaning Oven,Stainless Steel Appliance(s) |
| Zoning | RLD |
| HOA Fee | 42.5 |
| Garage Spaces | 2 |
| Association Fee Includes | None |
| Patio/Porch Features | Patio,Porch,Screened |
| Architectural Style | Traditional,Transitional |
| Construction Materials | Vinyl Siding |
| Year Built | 2020 |
| View | Neighborhood |
| Stories Count | 2 |
| Levels | Two |
| Property Subtype | Single Family Residence |
| Community Features | Pool |
| Assoc Fee Paid Per | Quarterly |
| County | Wake |
| New Construction | false |
| Property Type | Residential |
| Association Amenities | Clubhouse,Dog Park,Fitness Center,Pool |
| HOA | true |
| Attached Garage | true |
| Subdivision Name | Hidden Valley |
| Garage Y/N | true |
| Total Rooms | 9 |
| Full Baths | 3 |
| Status | Active |
| Directions | S NC 55 to Fairway Green Drive. Follow Fairway Green Drive to your new home on the left! |
| High School | Wake - Willow Spring High School |
| City | Fuquay Varina |
| Senior Community Y/N | false |
| Open Parking Spaces | 2 |
| Lot Size Units | Acres |
| Lot Size Square Feet | 9148 |
| Elementary School | Wake - Willow Springs Elementary |
| Tax Annual Amount | 4139 |
| Middle/Junior High School | Wake - Herbert Akins Road Middle |
| Structure Type | Site Built |
| Standard Status | Active |
Interior Features
| Interior Amenities | Bathtub/Shower Combination,Double Vanity,Eat-in Kitchen,Granite Counters,Kitchen Island,Shower Only,Walk-In Closet(s) |
|---|---|
| Flooring | Carpet,Luxury Vinyl |
| Air Conditioning Y/N | true |
| Heating Y/N | true |
| Window Features | Blinds |
| Above Grade Finished Area | 2737 |
| Laundry Features | Electric Dryer Hookup,Laundry Room,Upper Level,Washer Hookup |
| Total Bedrooms | 5 |
| Total Baths | 3 |
Exterior Features
| Exterior Amenities | Fenced Yard,Rain Gutters |
|---|---|
| Fencing | Back Yard,Fenced,Wood |
| Parking Features | Attached,Concrete,Driveway,Garage,Garage Faces Front |
| Lot Features | Back Yard,Front Yard,Landscaped |
| Water Source | Public |
| Lot Size Area | 0.21 |
| Foundation Details | Slab |
| Building Area Total | 2737 |
| Lot Size Acres | 0.21 |
Amenities
- Foreclosure
- Views
- Short Sale
- New Construction
- Adult 55+
- Lease To Own
- No HOA Fees
- Furnished
- Primary On Main
- Air Conditioning
- Seller Finance
- Green
- Fixer Upper
- Horse
- Golf
- Fireplace
- Deck
- Garage
- Basement
- Pool
Property vs Single Family Average in 27526
Price
Year Built


 The data relating to real estate on this web site comes in part from the Internet Data Exchange program of Hive MLS LLC, and is updated as of September 12, 2026 8:28 PM UTC All information is deemed reliable but not guaranteed and should be independently verified. All properties are subject to prior sale, change, or withdrawal. Neither listing broker(s) nor Costello Real Estate and Investments shall be responsible for any typographical errors, misinformation, or misprints, and shall be held totally
